

 English
 Français
 русский
 Español
 Português
 عربى

Analysis of Modern Engineered Pergolas: Architectural Integration and Four-Season Performance in Garden Settings
Executive Summary: The Engineered Outdoor Room
The contemporary movement in residential architecture has redefined the pergola, shifting its identity from a decorative garden trellis to a dynamic, structurally engineered outdoor room. This fundamental transformation is underpinned by significant advancements in materials science, particularly the utilization of extruded aluminum, coupled with the integration of intelligent climate control systems. High-performance, louvered roof pergolas, often automated and equipped with smart sensors, are now classified as permanent architectural assets designed for year-round usability. The demonstrated ability of these structures to withstand extreme meteorological conditions, including high wind loads and substantial snow accumulation, allows for the seamless extension of interior living space. Crucially, these structures are inherently suited for enhancing seasonal aesthetics, providing the perfect framework for sophisticated, integrated lighting and utility installations required for festive winter occasions, such as Christmas.
Section 1: The New Paradigm of Outdoor Architecture
1.1 Defining Modern Pergola Aesthetics: Minimalist Principles and Geometric Forms
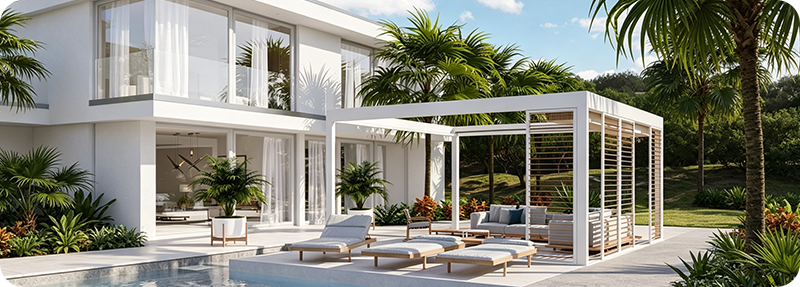
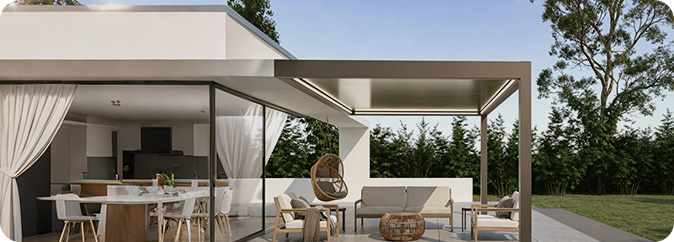
Modern pergola design is fundamentally rooted in principles of linearity, geometric purity, and an intentional reduction of visual clutter, marking a distinct departure from the elaborate detailing often associated with rustic or traditional styles. This aesthetic choice reflects a commitment to structural honesty, where the structure's exposed frame celebrates precision engineering rather than concealing its utility behind ornamentation.
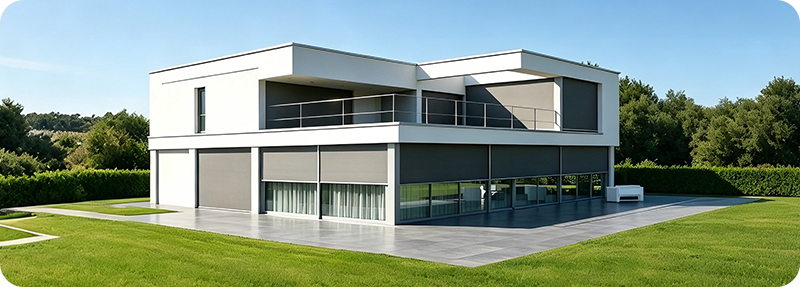
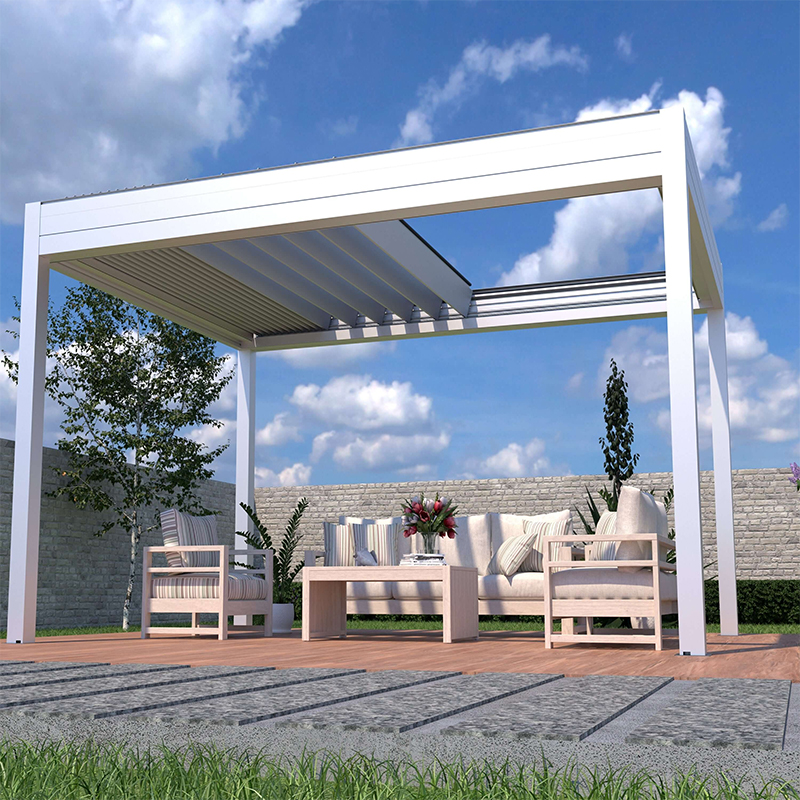
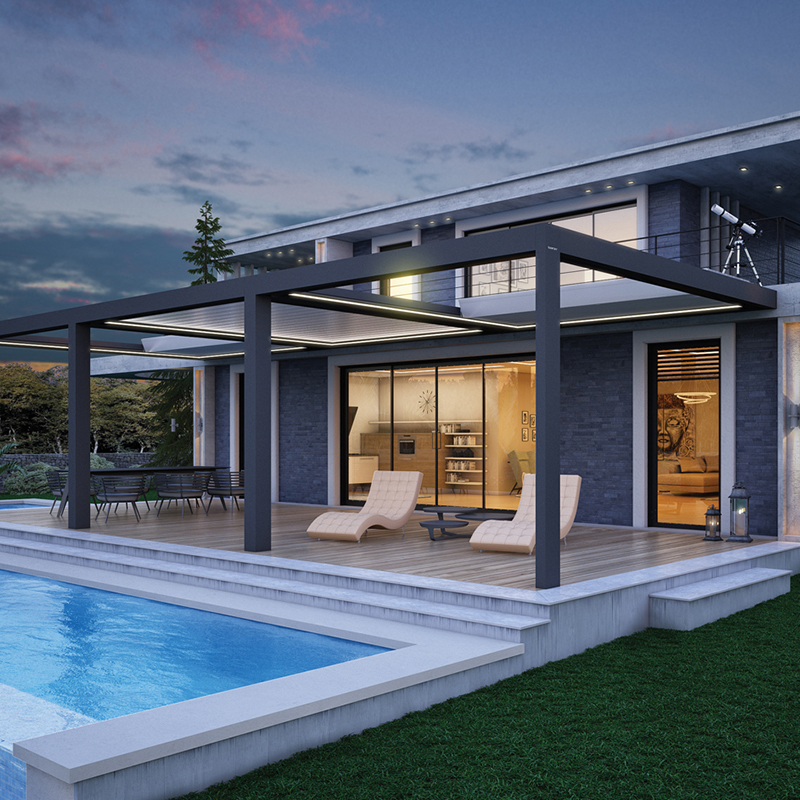
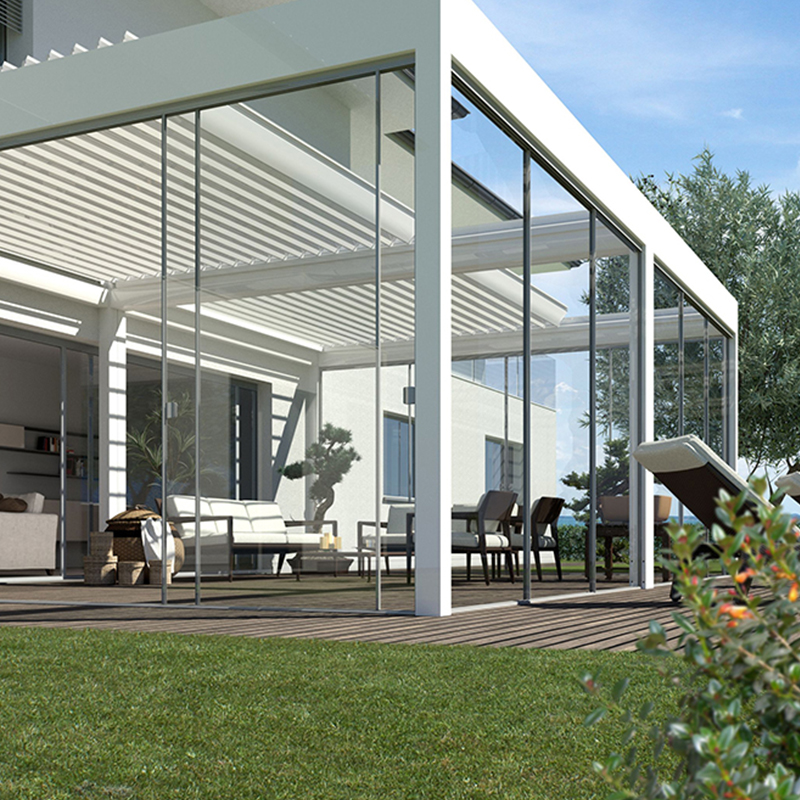
The core characteristics of modern structures are their sleek profiles, achieved through the use of slender, accurately aligned posts and beams. To ensure visual continuity and focus the observer’s attention on the surrounding landscape or the clean form of the structure itself, designers predominantly opt for neutral, powder-coated finishes, typically black, slate gray, or crisp white. This intentional lack of ornate design allows the structure to integrate seamlessly with modern architectural features, such as contemporary homes characterized by flat roofs and expansive glass facades, establishing a clear and transparent transition between the interior and exterior environments. The minimalist approach reinforces the notion that the structural element is a framework, designed to support function and atmosphere rather than serving purely as a decorative object.
1.2 Traditional vs. Contemporary: A Comparative Analysis of Design Philosophies
A detailed comparison between traditional and contemporary pergola design reveals a profound divergence in philosophy, materials, and function. Traditional pergolas are typically crafted from natural wood, featuring extensive decorative details and relying heavily on the growth of climbing plants, such as wisteria or ivy, to provide dappled shade through their natural canopy. This style is timeless and classic, prioritizing organic integration.
In sharp contrast, contemporary aesthetics are defined by precision manufacturing and sophisticated engineering. The primary materials are non-traditional, typically involving extruded aluminum, steel, glass, or advanced composite products. Functionally, the goal shifts from offering merely partial shade to providing a controlled, weatherproof enclosure. These contemporary models frequently incorporate active climate control systems, notably automatic louvers, integrated lighting, and electric heating, features that are generally absent or impractical in traditional designs. The modern structure is therefore designed as an all-season architectural feature, providing utility and comfort regardless of the weather conditions.
1.3 Structural Versatility: Freestanding, Attached, and Cantilevered Designs
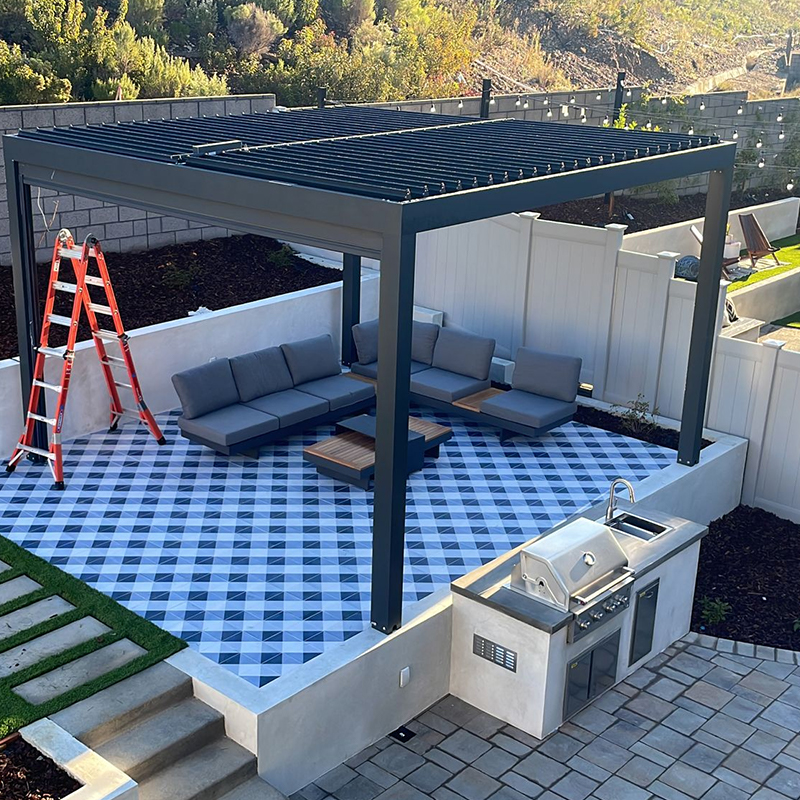
Modern pergola systems offer substantial design flexibility, enabling integration across diverse outdoor spaces. Configurations include structures attached directly to the main residence, which effectively extend the indoor living space onto a patio or deck, and freestanding models designed to delineate distinct functional zones, such as an outdoor dining area, a garden lounge, or a pool-side retreat.
A particularly advanced expression of modern design is the floating, or cantilevered, pergola architecture. This form represents the ultimate achievement in visual minimalism and luxury, featuring beams that extend outward without the reliance on visible vertical supports on one side. This creates a striking sense of weightlessness, maximizing the feeling of uncluttered luxury and spatial openness. While potentially requiring more complex engineering, cantilevered designs are highly advantageous for smaller or urban gardens, or spaces where uninterrupted views are paramount. Eliminating structural posts minimizes visual obstacles and maximizes usable floor area, justifying the increased structural complexity and associated cost by offering a highly valued, airy, and seamless outdoor experience. The focus on engineering unsupported beams underscores the premium placed on achieving uninterrupted sightlines and freedom of movement within the defined space.
Section 2: Material Science and Investment Longevity
2.1 Extruded Aluminum Systems: The Apex of Modern Pergola Materials
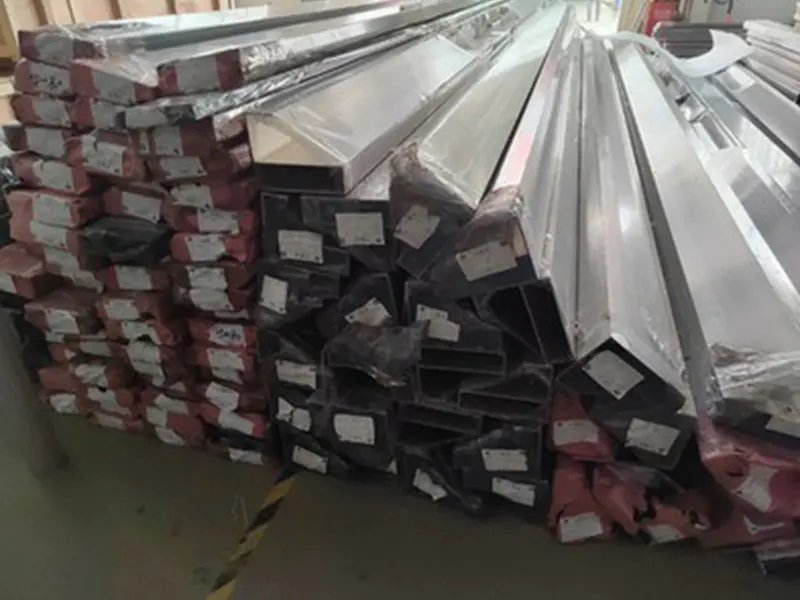
Extruded aluminum has cemented its position as the preferred material for high-performance modern pergolas, providing a necessary foundation for durability and long-term functional consistency. The material’s inherent properties — namely, its lightweight nature, excellent weather resistance, and resistance to warping and sagging — contribute significantly to its longevity. Unlike organic materials such as wood, aluminum is fundamentally impervious to rust, rot, and the degradation caused by pests, drastically reducing maintenance requirements to simple, occasional cleaning.
For enhanced performance, high-quality aluminum systems often utilize marine-grade alloys and are finished with premium powder coatings. This finish is specifically designed to resist salt air corrosion, fading from intense UV exposure, and peeling, ensuring superior color retention and integrity over time. The structural superiority of the aluminum frame also extends directly to the system's electronic components. Electronic systems, such as the motors and sensors in louvered roofs, require a perfectly stable and dry operating environment. Wood structures are prone to flexing and warping due to moisture and temperature fluctuations, which can compromise seals and inevitably damage sensitive internal mechanisms over time. Aluminum, in contrast, provides the necessary rigid, corrosion-resistant, and predictable housing that guarantees the integrated smart systems maintain precise functionality for decades. This interdependence between material strength and electronic function confirms that choosing aluminum is a prerequisite for achieving high-tech, long-term operational reliability. Consequently, aluminum pergolas frequently include extended warranties, sometimes up to 20 years, far surpassing the typical product lifecycle and maintenance demands associated with traditional wooden structures.
2.2 Composite and Engineered Wood Alternatives: Balancing Warmth and Maintenance
While aluminum is structurally dominant, other modern materials cater to specific aesthetic and functional demands. Wood-plastic composite (WPC) materials or engineered wood planks are sometimes employed to retain a warmer, more tactile aesthetic or to match existing architectural elements, such as wooden decks or railings. These composite materials offer a valuable compromise by balancing the low-maintenance characteristics of engineered products with the visual appeal of natural wood.
Furthermore, while traditional wood is often avoided for the main structure, natural varieties such as cedar or redwood can be incorporated into modern designs, provided the overall aesthetic maintains clean lines and the materials receive adequate treatment to resist environmental degradation. The selection of woods like cedar and redwood often emphasizes rich tones and natural beauty, which can be protected with appropriate staining or treatments.
2.3 Economic Considerations: Life-Cycle Cost Analysis
An investment decision regarding a modern pergola must consider the total life-cycle cost, not just the initial purchase price. Although advanced aluminum systems may carry a higher upfront material cost compared to basic wooden builds, the financial outlay is offset by the elimination of significant long-term expenses. The avoidance of regular maintenance activities—including annual staining, sealing, repainting, and anti-corrosion treatments—and the minimal risk of structural failure due to rot or warping result in a substantially lower overall expenditure across the structure’s lifespan.
Material Comparison Table
|
Feature |
Aluminum (Modern) |
Wood (Traditional/Rustic) |
Composite (WPC) |
|
Primary Advantage |
Superior durability, lowest maintenance, integral support for automation |
Natural warmth, classic aesthetics |
Balances low maintenance with wood aesthetics |
|
Required Maintenance |
Minimal (occasional wipe down) |
High (annual staining/sealing, pest/corrosion treatments) |
Low to Moderate |
|
Typical Warranty |
High (Up to 20 years) |
Low/Moderate (Prone to rot/warping) |
Good (Focus on sustainability/longevity) |
|
Wind Resistance |
Highest (Engineered up to 165 mph+) |
Highly dependent on wood species and design |
Good (Often requires internal metal reinforcement) |
|
Corrosion/Rot |
Highly Resistant |
Prone to rot, mold, and pest degradation |
Resistant |
Furthermore, the design innovation evident in the availability of textured, wood-look powder coatings on aluminum profiles addresses a common consumer conflict: the aesthetic desire for the warmth of wood coupled with an aversion to the burden of maintenance. This material strategy prioritizes visual emulation over raw material authenticity when structural performance and maintenance ease are non-negotiable considerations.
Section 3: Intelligent Shade: Analyzing Louvered Roof Technology
3.1 Motorized Louver Systems: Operation, Control, and Precision
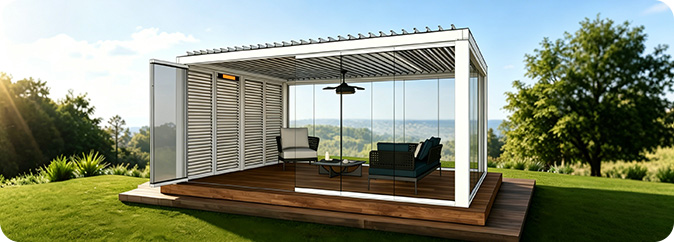
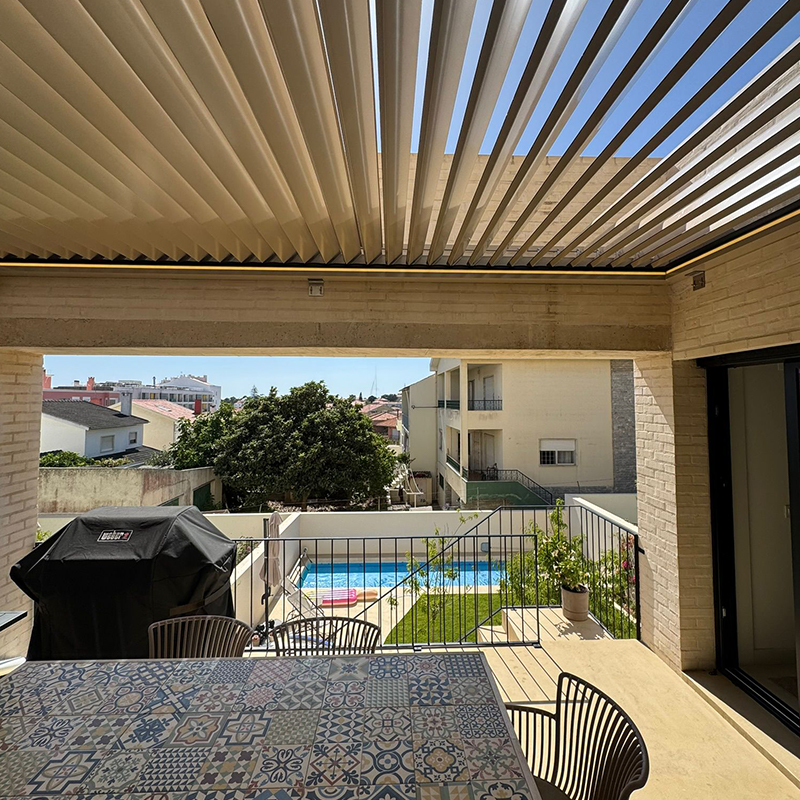
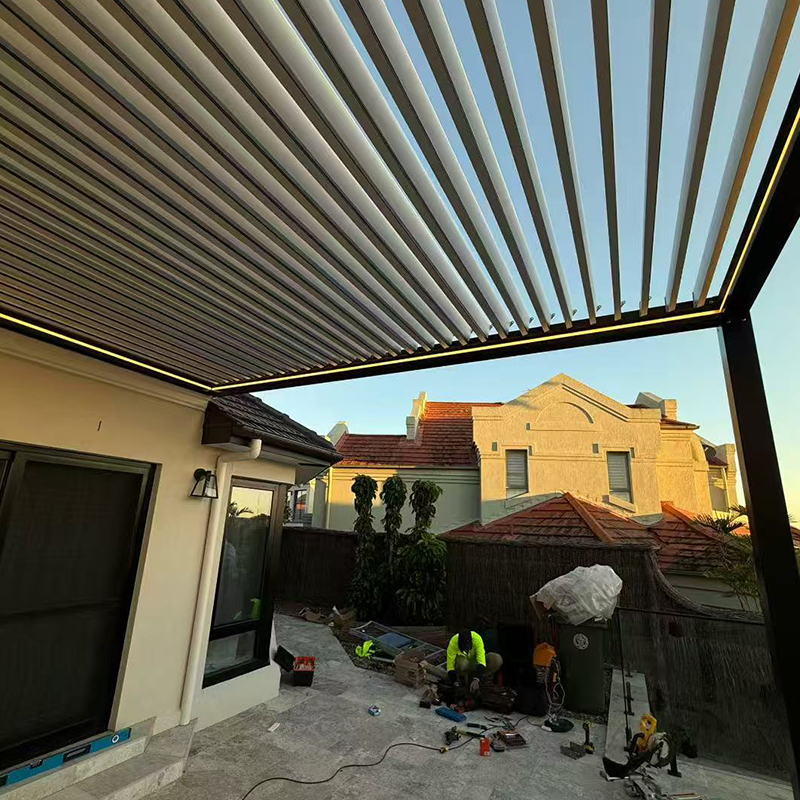
The centerpiece of the modern functional pergola is the motorized louvered roof system. This technology fundamentally enables the user to actively control the outdoor environment by adjusting sun exposure, shade intensity, and ventilation levels. The horizontal slats, or louvers, typically rotate through a full 90 degrees, offering granular precision in managing light transmission throughout the day via integrated controls, remote devices, or dedicated mobile applications. This capability facilitates the creation of a dynamic outdoor space that adapts in real-time to changing user preferences or solar angles.
3.2 Dual-Walled Louvers: Enhanced Insulation, Strength, and Weather Sealing
Louver engineering is critical to the pergola’s overall performance, particularly in terms of all-weather resilience. High-end systems rely on dual-walled louvers, which offer substantial structural rigidity and thermal insulation far superior to their single-wall counterparts. Single-walled louvers are commonly known to flex under pressure, resulting in compromised seals and increased thermal transfer, which can lead to excessive heat buildup underneath the structure.
The dual-walled design, conversely, ensures that when the roof is fully closed, the louvers form a tighter, gapless seal. This tight closure is essential for establishing a truly waterproof enclosure that effectively seals out rain and wind, while also contributing positively to thermal management. The importance of this engineered distinction is evidenced by manufacturers who seek specialized, verifiable certifications. For instance, some systems meet the rigorous Florida Miami-Dade County standards, which specifically mandate double-walled louvers as a requirement for resisting extreme wind and snow loads.
3.3 Smart Automation: Integrating Rain, Wind, and Freeze Sensors for Passive Protection
The shift to fully motorized pergolas facilitates the integration of advanced smart home technologies, transforming the structure into a self-managing climate control system. These high-tech solutions enable control via sophisticated interfaces, including wall controls, remotes, and voice assistants (e.g., Amazon Alexa connectivity).
Crucially, smart automation facilitates proactive, sensor-driven environmental management, moving beyond simple reactive control. Integrated sensors provide essential passive weather protection:
Rain Sensors: These sensors automatically detect the onset of precipitation and instantly initiate the closing sequence for the louvers, ensuring that the furniture and the space beneath the pergola remain dry and protected.
Wind Sensors: By continuously monitoring air speed, wind sensors can automatically adjust or fully secure the louvers during high-wind events, preventing potential damage to the roof system and maintaining structural integrity.
Freeze Sensors: A vital feature for cold climates, freeze sensors inhibit the operation of the motorized system when ice or heavy snow might cause the louvers to stick together. This preemptive mechanism safeguards the integrated motor and louver mechanisms from mechanical strain or failure.
This reliance on proactive automation minimizes the user’s responsibility for continuous monitoring, significantly maximizing the structure's operational uptime and protecting the substantial investment in the structure and its furnishings.
Section 4: Structural Integrity and All-Weather Performance
The expectation of four-season functionality, particularly in northern or coastal climates, elevates the requirement for engineered durability. The structural stability of the modern pergola must be demonstrably high, which dictates specific material and design choices.
4.1 Critical Wind Load Ratings: Protecting Against Hurricane-Force Gusts
High-grade extruded aluminum pergolas are characterized by exceptional wind resistance, engineered far above the minimum standards often mandated for residential structures (e.g., 105 mph). The material’s strength and rigidity allow heavy-duty models to be certified to withstand extremely high wind speeds. Depending on the specific manufacturer and product design, these systems can endure hurricane-force winds up to 130 mph, 155 mph, or even 165 mph when the roof louvers are secured in the fully closed position. This level of engineering confirms the structural readiness of these systems to act as permanent, building-code-compliant architecture, suitable for regions frequently impacted by severe weather events like hurricanes. While aluminum is the dominant high-performance material, specialized fiberglass pergolas are also noted for achieving superior wind ratings, sometimes exceeding 130 mph.
4.2 Snow Load Capacity and Winter Readiness for Northern Climates
Performance in colder regions requires the structure to reliably bear the weight of heavy, accumulated snow. Premium modern pergolas offer certified snow load capacities that typically range from 20 Pounds per Square Foot (PSF) up to 50 PSF, ensuring the integrity of the roof and frame under significant winter weight. This capability is critical for installations intended for winter use, such as those covering outdoor kitchens or hot tubs.
The high structural ratings necessary to manage these loads confirm that the engineering behind these products is comparable to permanent residential construction standards, not merely those of a light garden accessory. Consequently, customers should ensure that their chosen pergola meets or exceeds local building codes, especially when installed in high-wind or heavy-snow regions, often requiring certified components and installation protocols. Furthermore, the freeze sensors discussed previously represent a critical third-order protective layer; raw material strength manages the physical load, but these sensors protect the intricate mechanized system from damage during freezing conditions, ensuring that the structurally sound frame remains functionally operational.
4.3 Water Management: Integrated Gutter and Drainage Systems
Efficient water management is a non-negotiable feature for all-weather pergolas. High-quality modern designs incorporate integrated gutter and drainage systems that are often concealed within the frame itself. When the louvered roof is closed, these systems efficiently channel rainwater and snow melt away from the protected area, preventing leaks and safeguarding the furnishings and equipment underneath. The reliable functioning of this rain collection and drainage mechanism is essential for maintaining usability during transitional seasons and periods of heavy rainfall or rapid thawing.
Section 5: Garden Integration and Landscape Design Principles
Modern pergolas are most successful when their structural rigidity is balanced by a thoughtful combination of hardscape (the foundational elements) and softscape (the planting and organic elements). The pergola structure itself defines the architectural scale of the outdoor space.
5.1 Hardscape Integration: Utilizing Concrete, Pavers, and Stone for a Minimalist Base
The primary function of the pergola within the garden layout is to establish structure and clearly delineate functional zones, separating areas for dining, lounging, or general garden use. For a robust and visually complementary base, the structure must be firmly anchored. Given the demanding wind and snow load capacities, secure anchoring to substantial concrete footings or integration with the structural deck posts and framing is essential for long-term stability and performance.
The hardscaping materials beneath the pergola should reflect the minimalist aesthetic. This involves utilizing large format materials such as concrete slabs, contemporary pavers, or uniform stone, creating a clean, visually uncluttered surface. This deliberate simplicity ensures that the base structure supports the pergola without competing with its sleek lines.
The feasibility of modular kit assembly, a popular choice for homeowners, is fundamentally dependent upon the absolute precision of this initial hardscape phase. While the aluminum frame components are engineered to quickly "click together", this speed relies entirely on the accuracy of the foundational layout. The anchor points and posts must be perfectly square and level; errors in the initial concrete footings or base layout will prevent the precision-engineered components from fitting correctly, resulting in significant delays and structural compromises. Therefore, considerable effort must be allocated to meticulous measurement and foundation work.
5.2 Softscape Harmony: Strategic Planting and the Use of Climbing Vines and Vertical Gardens
To offset the linear, often monochrome metal frame, strategic softscaping introduces necessary organic complexity, visual texture, and a tactile experience.
Climbing and Hanging Vines
These are the most effective way to organically merge the structure's vertical hardscape components (posts and side walls) with the natural garden environment. Climbing plants such as wisteria, jasmine, or ivy can create living canopies or natural privacy curtains, complementing the structure without being relied upon for primary shade. The choice of plants here is often guided by sensory benefits, such as the cooling effect provided by lush foliage or the appealing scent of flowering vines, enhancing the user experience in the mechanically controlled outdoor room.
Vertical Accents
Instead of allowing plants to define the roof shade, modern designs use vertical gardens, built-in planters, or strategically placed potted arrangements near the base of the posts. This addition of shrubs and decorative flowers enhances privacy, introduces color, and maintains the sophisticated balance between manufactured beauty and organic growth.
Climbing and Hanging Vines: These are the most effective way to organically merge the structure's vertical hardscape components (posts and side walls) with the natural garden environment. Climbing plants such as wisteria, jasmine, or ivy can create living canopies or natural privacy curtains, complementing the structure without being relied upon for primary shade. The choice of plants here is often guided by sensory benefits, such as the cooling effect provided by lush foliage or the appealing scent of flowering vines, enhancing the user experience in the mechanically controlled outdoor room.
Vertical Accents: Instead of allowing plants to define the roof shade, modern designs use vertical gardens, built-in planters, or strategically placed potted arrangements near the base of the posts. This addition of shrubs and decorative flowers enhances privacy, introduces color, and maintains the sophisticated balance between manufactured beauty and organic growth.
5.3 Architectural Balance: Blending Modern Form with Natural Context
Successful landscape design with a modern pergola achieves a deliberate architectural balance. The clean, manufactured lines and refined finishes of the aluminum structure must contrast appealingly with the varied, natural textures of the surrounding environment—be it stone, gravel, and diverse plant life. This integrated approach ensures the structure is both highly functional and aesthetically pleasing, providing an ideal backdrop for extended outdoor enjoyment and visual appeal.
Section 6: The Four-Season Retreat and Holiday Application
The design and engineering of modern pergolas specifically addresses the need for year-round usability, transforming them into valuable capital assets that extend the homeowner's living and entertaining space even during the colder, darker months. This maximized utility significantly increases the return on investment compared to seasonal structures.
6.1 Maximizing Utility with Integrated Heaters and Retractable Privacy Screens
To ensure comfort during colder periods, advanced pergolas integrate utility features designed to mitigate heat loss and exposure.
Integrated Heating
Electric heaters, often mounted directly into the beams, are crucial for warming the enclosed space, enabling comfortable winter dining or relaxation.
Retractable Zip Screens
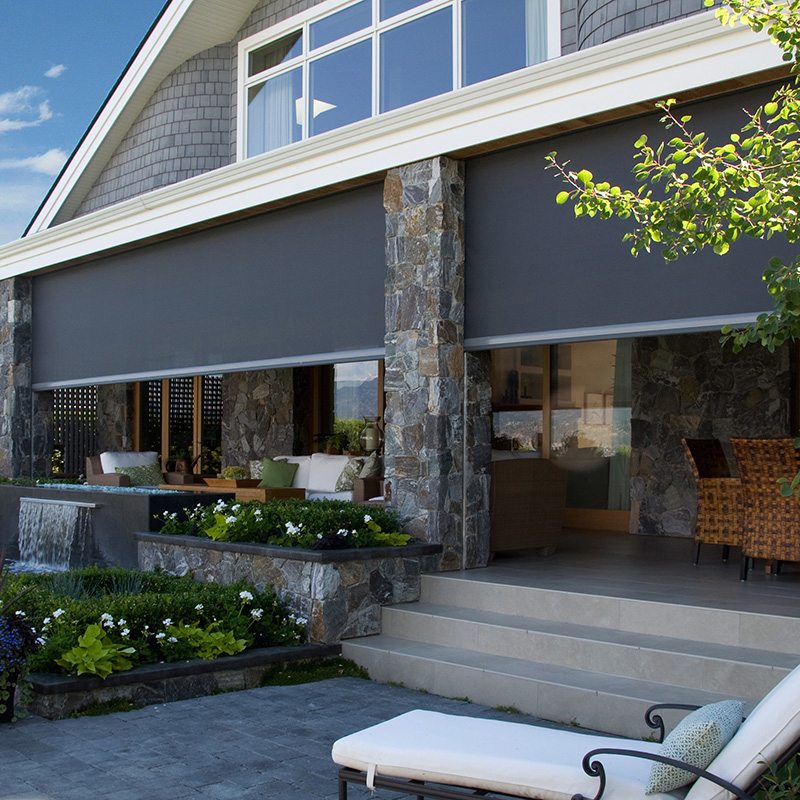
The primary defense against lateral weather intrusion is the motorized Zip screen. These robust, high-quality fabric screens glide smoothly along aluminum guide rails, offering protection from wind, sun, and sideways rain. When fully deployed, the screens effectively enclose the space, retaining heat generated by the integrated heaters and providing privacy, all while allowing controlled airflow and maintaining outward visibility. The combination of heating, sealed dual-walled louvers, and wind-resistant screens allows the structure to perform reliably as a cozy, ambient environment even in winter conditions.
Integrated Heating: Electric heaters, often mounted directly into the beams, are crucial for warming the enclosed space, enabling comfortable winter dining or relaxation.
Retractable Zip Screens: The primary defense against lateral weather intrusion is the motorized Zip screen. These robust, high-quality fabric screens glide smoothly along aluminum guide rails, offering protection from wind, sun, and sideways rain. When fully deployed, the screens effectively enclose the space, retaining heat generated by the integrated heaters and providing privacy, all while allowing controlled airflow and maintaining outward visibility. The combination of heating, sealed dual-walled louvers, and wind-resistant screens allows the structure to perform reliably as a cozy, ambient environment even in winter conditions.
Conclusion: Investing in Engineered Outdoor Comfort
The modern pergola, built predominantly from extruded aluminum with advanced, automated features, represents a definitive evolution in outdoor living design. The structural capabilities of these systems, evidenced by certified wind resistance up to 165 mph and snow load capacities reaching 50 PSF, elevate them beyond mere garden accessories into durable, permanent architectural additions.
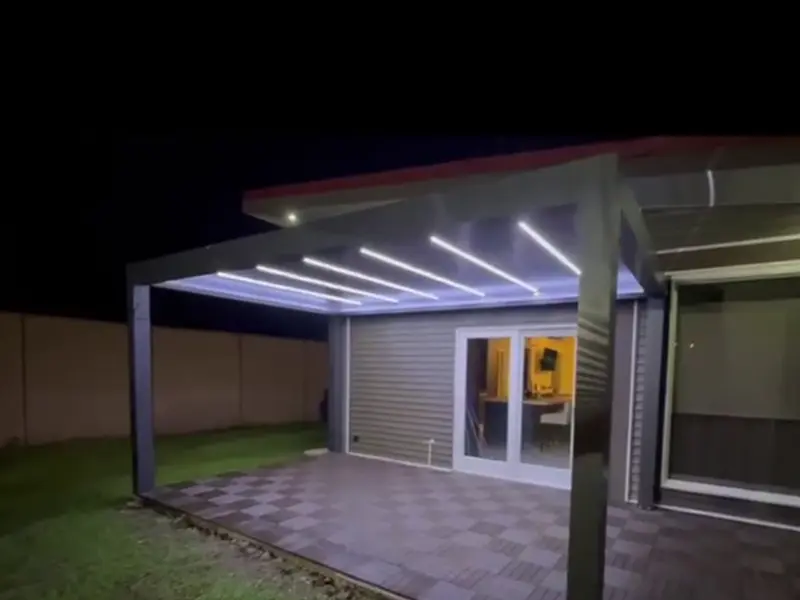
The integration of dual-walled louvers, proactive weather sensors (rain, wind, freeze), electric heating, and motorized privacy screens fundamentally ensures low maintenance and genuine four-season functionality. This capability to maintain a climate-controlled, illuminated outdoor room, even in severe weather, drastically increases the structure's annual usability and, consequently, its financial return on investment. The clean, minimalist design not only complements contemporary architecture but also provides an optimal platform for sophisticated environmental control and integrated holiday aesthetics, effortlessly transforming the space into a luminous, comfortable retreat for seasonal events like Christmas.
The final decision process for homeowners should prioritize verifiable engineering specifications and system integration over superficial aesthetic preferences, ensuring the chosen product is a long-term, high-performance asset that meets local building standards and demands for mechanized system protection.
-
 2026.09.11
SUNC Aluminum Louver Pergola
-
 2026.09.11
Architectural facade cover sun louver system
-
 2026.09.11
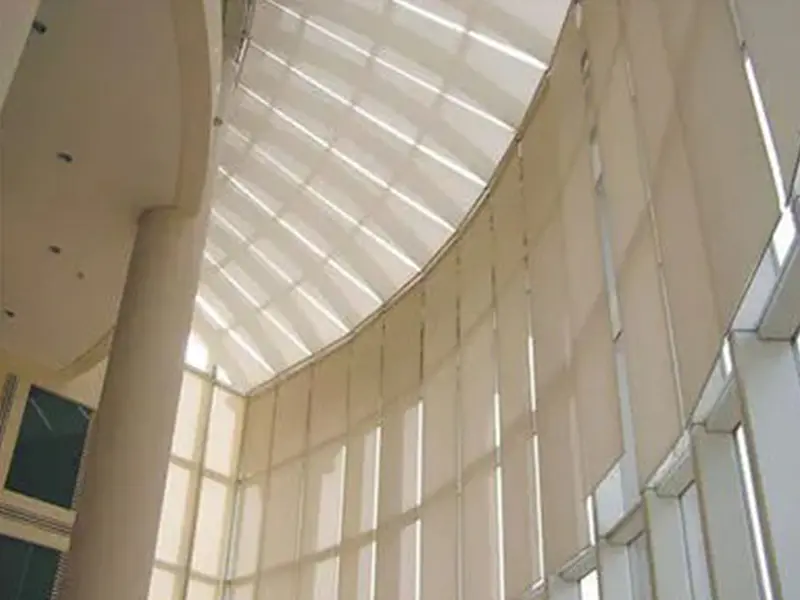
Architectural Bespoke Blinds Systems
-
 2026.09.11
SUNC Collabration Partners
-
 2026.09.11
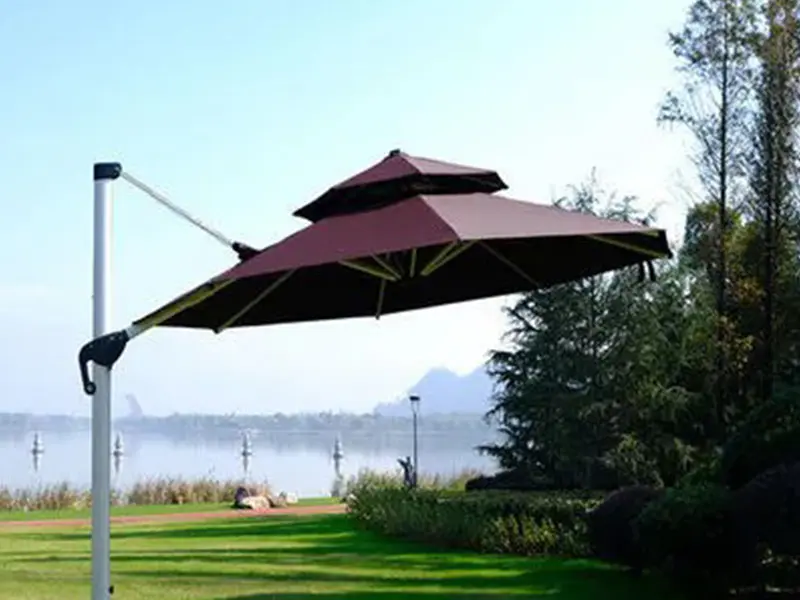
Outdoor Umbrella
-
 2026.09.11
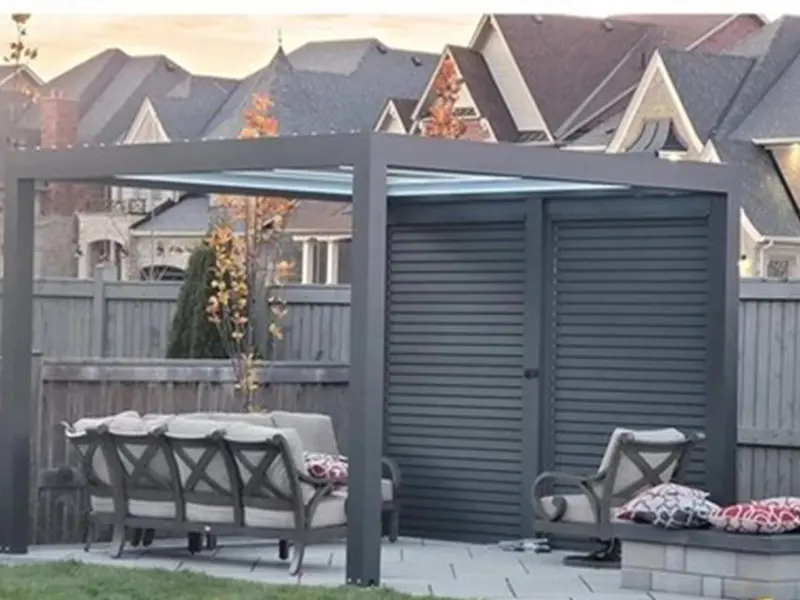
Pergola Roof Ideas

Recommended Products
Get A Quote
You are warmly welcome to send us your inquiry! We will provide customized quotations or solutions tailored to your specific requirements and send the details directly to your email inbox.
-
Do You Like
Get A Quote
What You See? -
Quick link
Home About SUNC Custom Design Resources Become A Dealer Contact Us -
Pergolas
Louvered Pergolas Solar Pergolas PVC Pergolas -
Product
Zip Screens Outdoor Shades Awnings Aluminum Carports Indoor Blinds Glass Sliding Doors Outdoor Kitchen Systems Guillotine Windows Pergola Accessories -
Contact Information

+86-18101873928

+86-021-59140027

yuanyuan.wei@sunctech.cn

A-2, No. 8 Baxiu West Road, Yongfeng Street, Songjiang District, Shanghai, China


Copyright © Shanghai SUNC Intelligence Shade Technology Co., Ltd. All Rights Reserved.
