

 English
 Français
 русский
 Español
 Português
 عربى

Electric Outdoor Louvers with Adjustable Patio Window Control: A Complete Guide to Performance, Design, and Manufacturing Quality
Electric Outdoor Louvers with Adjustable Patio Window Control: A Complete Guide to Performance, Design, and Manufacturing Quality
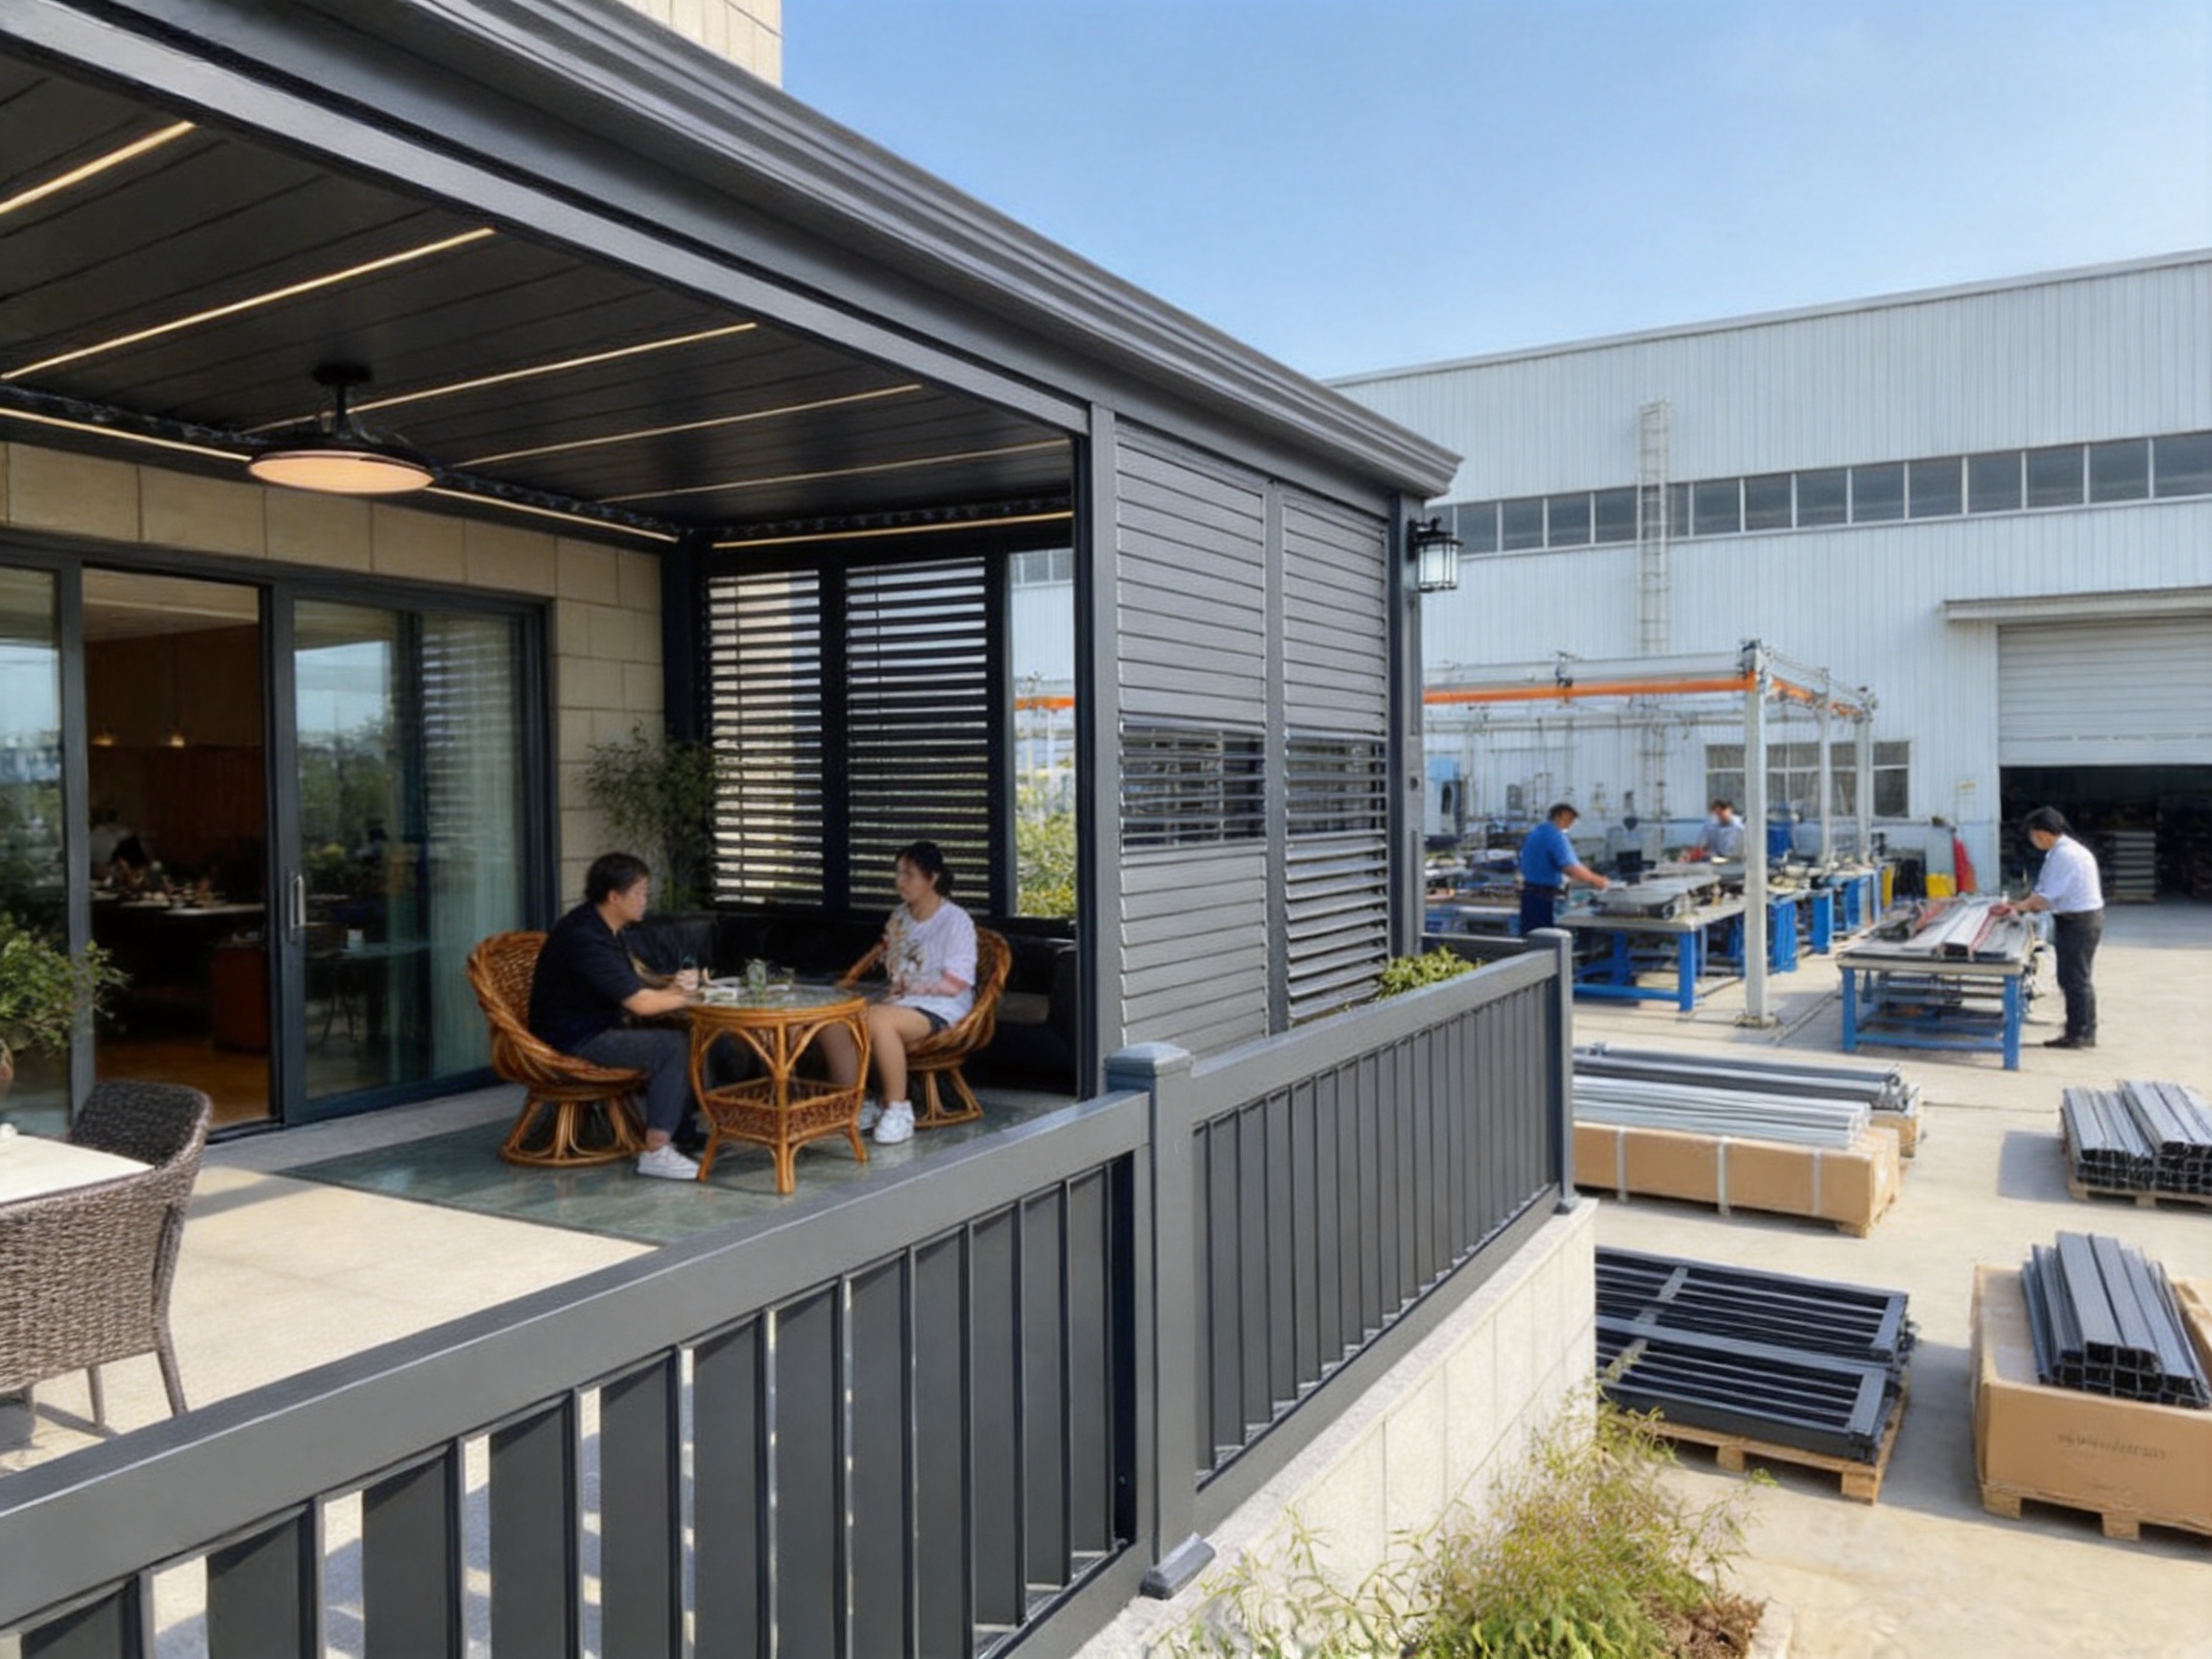
Outdoor living spaces increasingly require more than simple shade. Homeowners, architects, hospitality operators, and commercial developers want systems that can control sunlight, reduce heat, protect interiors from changing weather, and preserve a clean architectural appearance. Electric outdoor louvers with adjustable patio window control address these needs by combining movable aluminum blades, weather-resistant construction, and automated operation in one adaptable system.
The F125 electric outdoor louver is designed for applications where flexible daylight management, ventilation, privacy, and weather protection are important. Its adjustable blades rotate from 0° to 90°, allowing users to modify the amount of sunlight and visual exposure entering a patio, enclosed terrace, balcony, sunroom, outdoor kitchen, or other semi-outdoor area. When the blades are closed, the system creates a more sheltered environment. When they are opened or partially tilted, the louver helps introduce daylight and airflow while maintaining a degree of solar control.
Unlike fixed architectural screens, the F125 can respond to changing conditions throughout the day. Unlike fabric shades, it provides a rigid aluminum barrier with a more permanent appearance and strong resistance to outdoor exposure. Its waterproof push-rod DC motor supports convenient electric adjustment, while a manual operating option provides flexibility for projects with different control requirements.
This article examines the product’s construction, technical performance, operating advantages, installation possibilities, manufacturing background, customization potential, and suitability for different projects. It also explains why a carefully engineered aluminum louver can offer important advantages over lower-cost or less integrated alternatives.
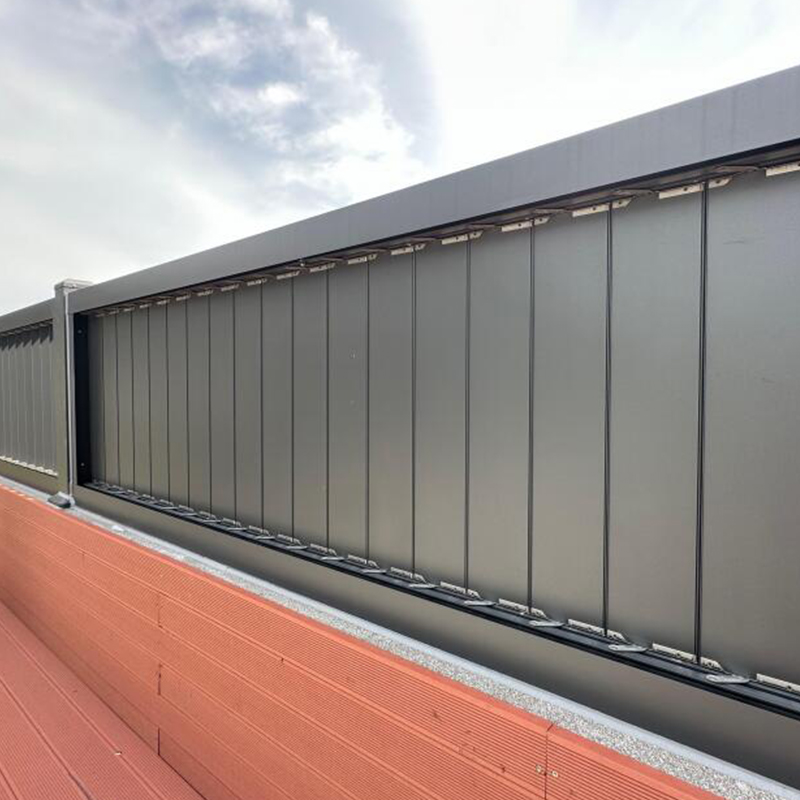
Electric Outdoor Louver with Adjustable Patio Window Control
What Is an Electric Outdoor Louver?
An electric outdoor louver is a movable shading and screening system made from horizontal aluminum blades mounted within a structural frame. The blades rotate around their individual axes, changing their angle in response to manual or motorized control. This movement enables the system to regulate daylight, heat, visibility, ventilation, and weather exposure more effectively than a fixed screen.
The F125 model uses a 125 mm wide aluminum blade with a specified blade profile of 125×13.6×1.0 mm. The profile is engineered to combine a practical shading surface with a relatively streamlined visual appearance. The blades are installed between side rails and connected to an operating mechanism that allows synchronized adjustment.
The system is intended for outdoor and semi-outdoor architectural openings. Typical applications include patio windows, balcony enclosures, pergola sides, outdoor dining areas, pool terraces, garden rooms, restaurant extensions, hotel terraces, and outdoor kitchens. It can also be used as part of a larger intelligent shading solution alongside pergolas, zip screens, glass sliding doors, indoor blinds, and other architectural products.
Because the louver is adjustable, it can provide different functions at different times. During bright midday conditions, the blades can be positioned to limit direct solar radiation. During cooler periods, they can be opened to improve daylight and visual connection with the surrounding landscape. In the evening, closed blades can enhance privacy and create a more enclosed atmosphere.
Core Product Specifications
The F125 system is manufactured from aluminum alloy 6063-T5. This alloy is widely used in architectural applications because it offers a useful balance of corrosion resistance, formability, surface quality, and structural performance. The material is suitable for extrusion-based profiles and can be finished for use in a range of architectural environments.
| Product Item | Specification |
| Product Type | Electric outdoor adjustable louver |
| Blade Specification | 125×13.6×1.0 mm |
| Side Rail Specification | 80×61×1.2 mm |
| Upper Rail Specification | 48×59×1.0 mm |
| Lower Rail Specification | 48×59×1.0 mm |
| Overall Material | Aluminum alloy 6063-T5 |
| Maximum Dimension per Set | Width up to 1500 mm; length up to 3000 mm |
| Motor | Waterproof push-rod DC motor |
| Control Mode | Electric or manual |
| Blade Rotation | 0°–90° |
| Installation Options | Top installation or facade installation |
The stated maximum dimensions help define the practical design range for a single set. Larger openings may be divided into multiple coordinated units, depending on the project layout, structural conditions, control strategy, and architectural requirements. Early consultation is recommended when the system is required to cover unusually wide or tall openings.
Adjustable Daylight and Solar Control
One of the principal benefits of the F125 louver is its adjustable light-control function. A blade rotation range of 0° to 90° allows the user to select a position between open and closed. This is more versatile than a fixed screen because the shading level can be changed as the sun moves across the sky.
At a more open angle, the system permits greater daylight penetration and maintains a stronger visual connection between the interior and exterior. At a more closed angle, the blades reduce direct light and limit glare. Fully closed blades can create a more private and sheltered environment for occupants.
Adjustable shading is valuable in spaces where lighting conditions change frequently. A restaurant terrace may require a bright, open atmosphere in the morning, moderate glare reduction at lunchtime, and increased privacy during evening service. A residential patio may be opened for a clear view of the garden and closed when the sun becomes intense. A hotel terrace may need several different shade positions depending on guest activity and weather conditions.
The louver does not need to remain in only two positions. Intermediate angles allow the user to make gradual adjustments. This helps avoid the abrupt contrast between complete exposure and complete enclosure found in some fixed or binary shading systems.
By reducing direct solar exposure before heat reaches the enclosed space, an adjustable louver may also support a more comfortable indoor or semi-outdoor temperature. Its performance will depend on orientation, climate, glazing, surrounding structures, ventilation, and installation quality, but the ability to adjust the blades provides a practical method for responding to local conditions.
Thermal Protection and Energy Considerations
The F125 uses double-layer hollow aluminum blades with sealing strips. This construction is intended to improve insulation compared with a basic single-layer blade. The hollow internal structure creates a separated profile, while the sealing elements help reduce uncontrolled air movement and improve contact between adjoining components when the blades are closed.
Outdoor louvers cannot replace a complete building envelope, and their exact thermal results depend on the complete project design. Nevertheless, external shading can play an important role in controlling heat gain. When direct sunlight is moderated before it reaches patio glazing or an enclosed opening, the cooling load in the associated space may be reduced.
This is particularly relevant for glass-covered patios, sunrooms, outdoor kitchens with enclosed sections, and commercial spaces that use large glazed openings. Uncontrolled solar radiation can increase interior temperatures, cause visual discomfort, and place additional demand on air-conditioning equipment. Adjustable louvers allow the operator to react to these conditions without permanently blocking daylight.
The thermal value of the system is also connected to the quality of the surrounding frame, drainage, sealing, and installation. A well-designed opening should consider the relationship between the louver, adjacent walls, glass sliding doors, roof systems, and any other shading products. When the components are coordinated, the system can contribute to a more comfortable and energy-conscious outdoor living environment.
Weather Protection in Outdoor Applications
Outdoor shading products must withstand exposure to rain, wind, sunlight, dust, humidity, and temperature changes. The F125 includes waterproof grooves and sealing structures designed to help block rain, wind, and dust when the blades are fully closed.
When rain begins, the blades can be adjusted toward the closed position to create a more protected area. This can be useful for outdoor dining, residential patios, poolside seating, and hospitality spaces where users do not want to abandon the area immediately after a weather change. The louver can help reduce direct rain entry, although the final level of weather protection depends on the opening orientation, drainage design, wind conditions, adjacent roof structures, and local rainfall intensity.
Water management should be considered during project planning. The structure should be installed level and securely fixed, with appropriate attention to the direction of water flow. Surrounding construction should not obstruct drainage channels. Correct sealing at joints and connections is also essential to achieving the intended performance.
The system’s aluminum construction offers an important advantage in wet or coastal environments. Aluminum does not rot like untreated timber and does not absorb water like some porous materials. Its corrosion resistance makes it suitable for many outdoor applications, although surface treatment, fastener selection, cleaning routines, and local environmental conditions still influence long-term appearance and service life.
Durable 6063-T5 Aluminum Construction
Aluminum alloy 6063-T5 is commonly selected for architectural extrusions because it can produce clean, precise profiles with a smooth surface. The material supports the creation of blades, rails, frames, and related components that combine functional performance with a modern architectural appearance.
The T5 temper indicates that the aluminum has been cooled from an elevated-temperature shaping process and artificially aged. In practical terms, this provides a useful level of strength for architectural components while preserving the extrusion characteristics needed for detailed profiles.
The side rail uses an 80×61×1.2 mm specification, while the upper and lower rails use 48×59×1.0 mm specifications. These profiles form the structural boundaries of the louver assembly and provide support for the blades and operating components. Consistent profile dimensions help the manufacturer maintain repeatable assembly quality across different production batches.
Aluminum also offers a favorable strength-to-weight ratio. A louver made from aluminum can provide rigidity without imposing the same weight as a comparable steel structure. Lower weight can simplify transportation, handling, installation, and load management, especially where the system is attached to existing architectural structures.
For architectural projects, appearance is as important as durability. Aluminum profiles can be finished in a variety of colors and surface treatments according to the manufacturer’s available options. The clean lines of a louver system can complement contemporary buildings, garden structures, pergolas, glass walls, and outdoor kitchens without creating a visually heavy enclosure.
Electric Operation with a Waterproof DC Push-Rod Motor
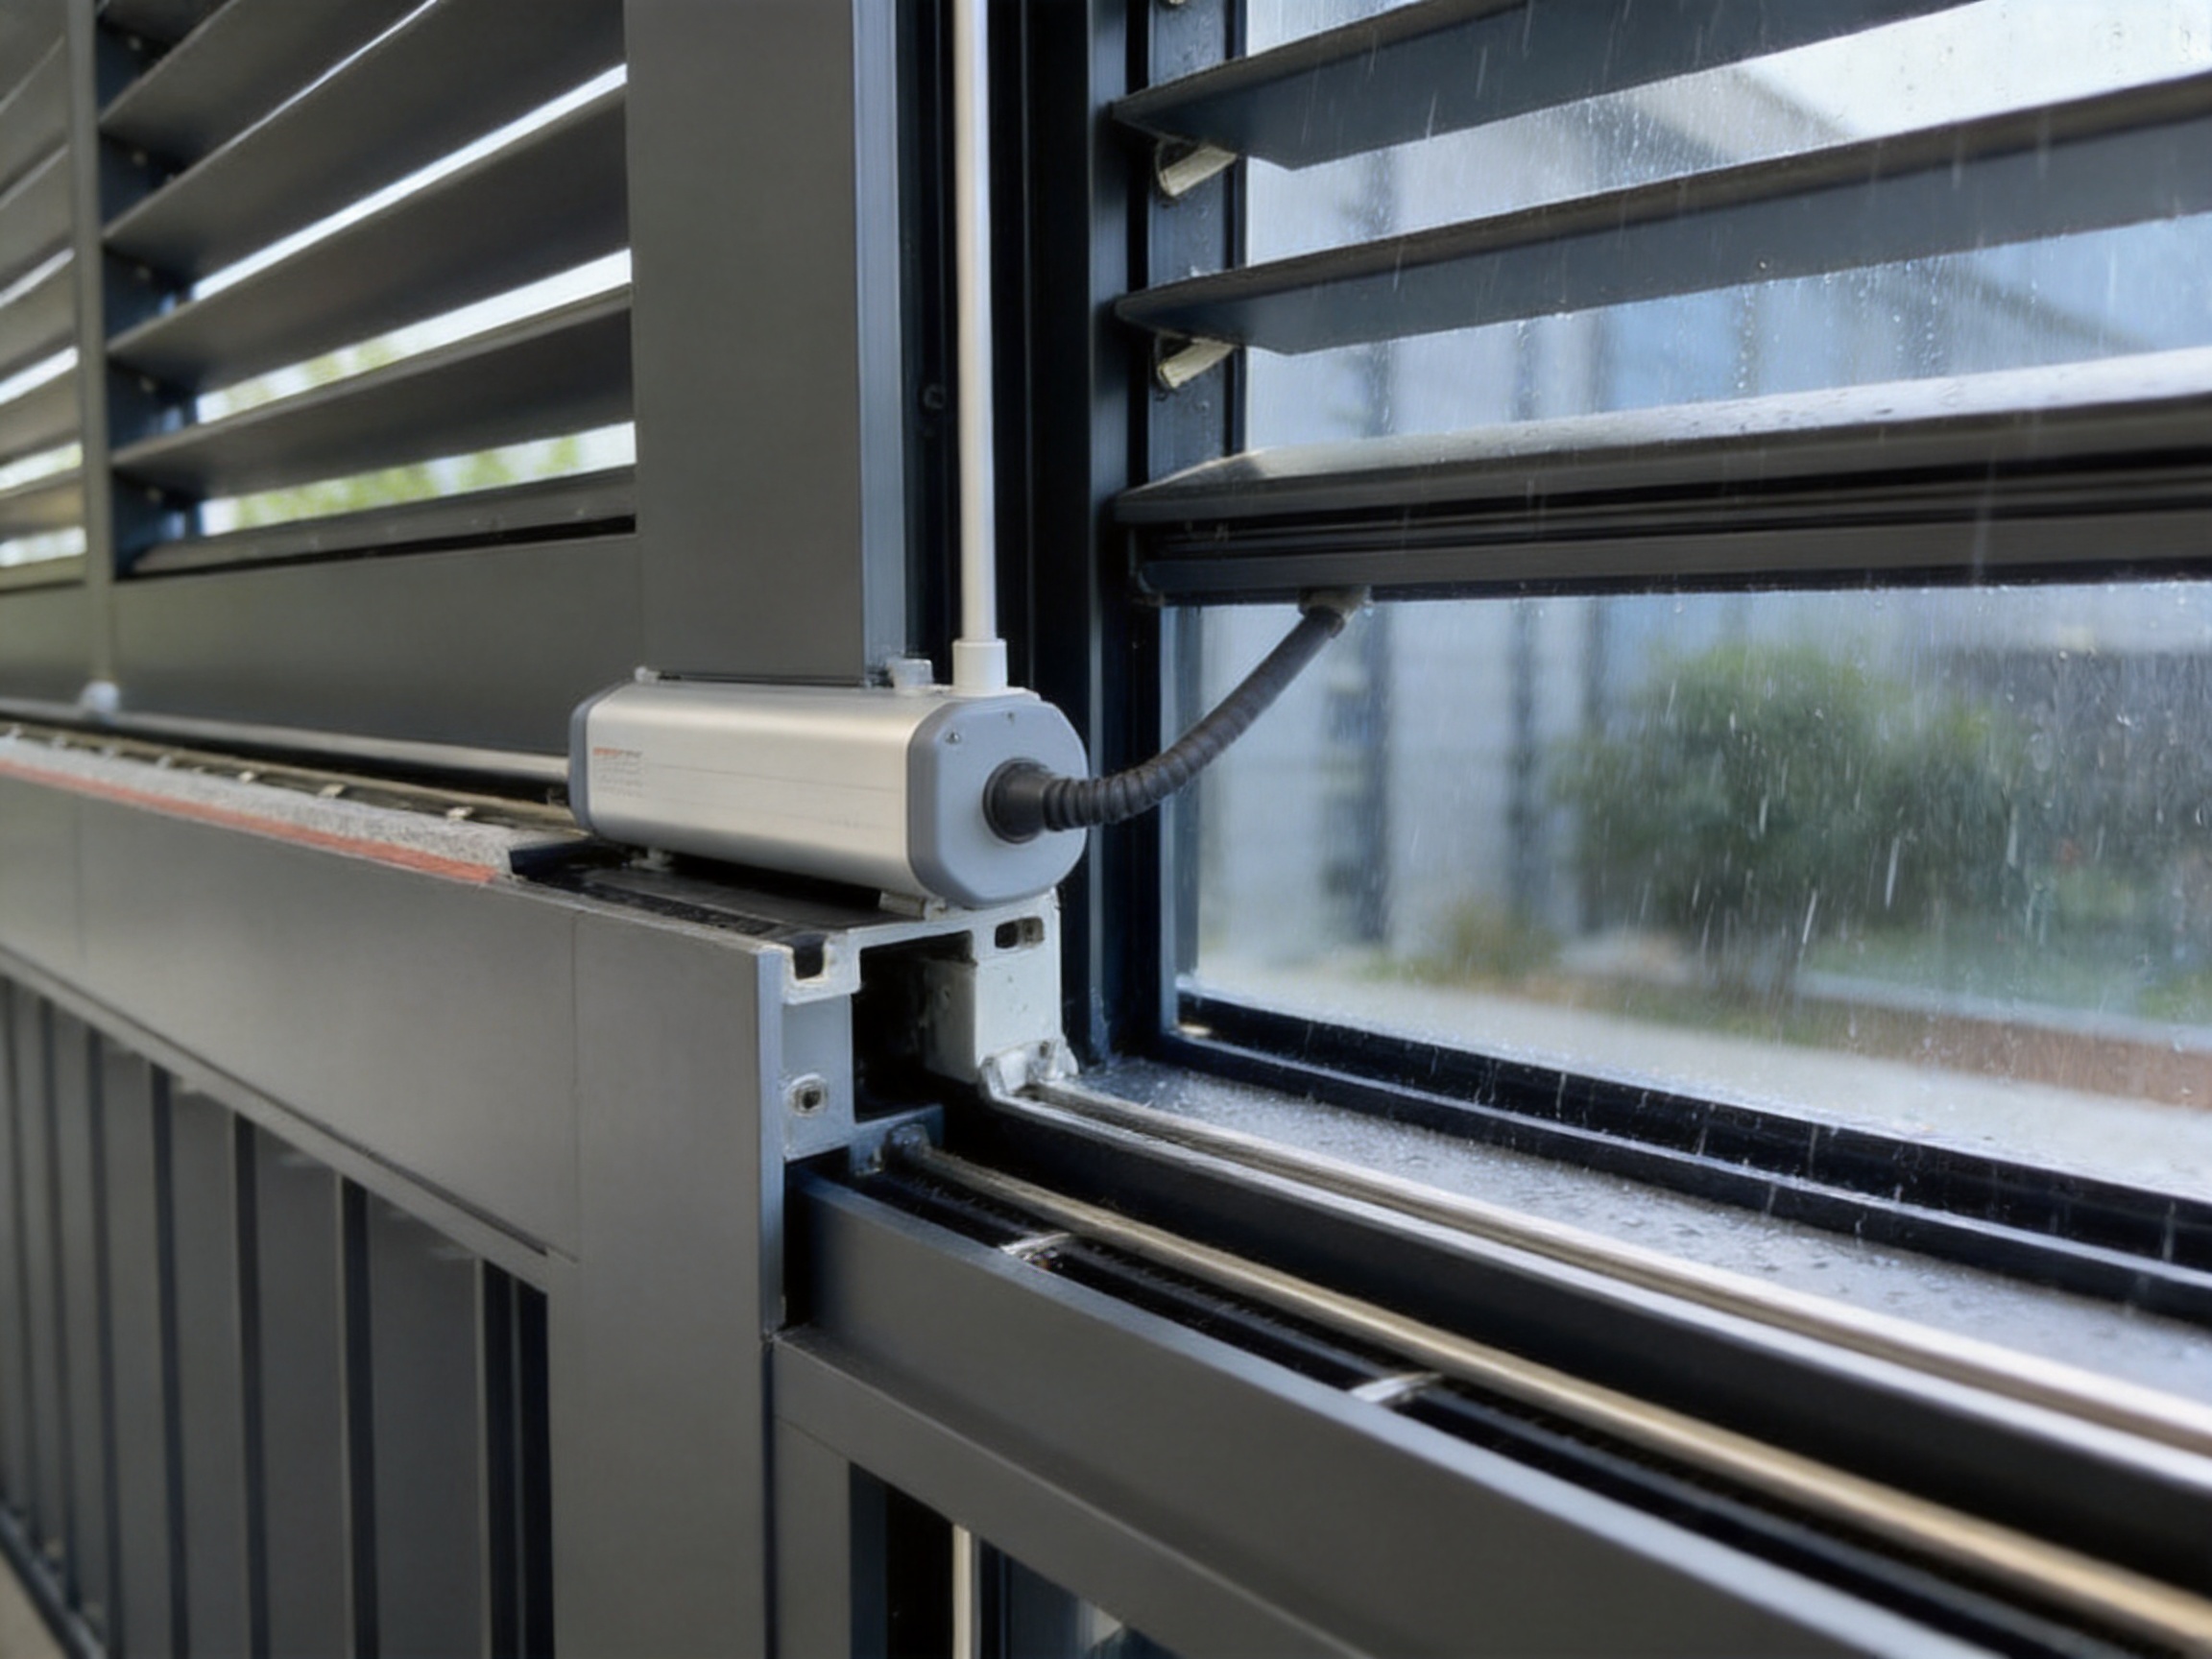
The F125 is equipped with a waterproof push-rod DC motor. This motor converts electrical energy into linear movement, which is transferred to the louver mechanism to rotate the blades. The push-rod design is suitable for applications where controlled movement and a compact operating arrangement are needed within a framed outdoor system.
Water resistance is a critical requirement for motorized outdoor products. The motor is designed for outdoor operation, but it should still be installed according to the manufacturer’s instructions, with appropriate protection for electrical connections, wiring, and control components. Professional installation helps ensure that the motor, power supply, and control system are correctly coordinated.
Electric operation provides convenience for both residential and commercial users. A wall switch, remote control, centralized control system, or compatible smart-building arrangement may be used depending on the project configuration. The supplied product information states that the motor can be integrated with smart control systems, allowing the louver to form part of a broader automated shading strategy.
For a residential patio, automated adjustment can make daily use easier. For a restaurant or hotel, centralized operation can help staff manage several openings efficiently. In larger developments, coordinated control may allow multiple louver units to respond to schedules, user commands, or environmental conditions.
Motorized operation also improves accessibility. Users do not need to reach across a wide opening or manually adjust every blade. This is especially useful for high-level installations, large glazed areas, commercial terraces, and spaces used by people with limited mobility.
Manual and Electric Control Options
The system supports both electric and manual control modes. Offering two operating methods gives project designers more flexibility when selecting the right configuration for the building and budget.
Electric control is appropriate when convenience, centralized operation, or smart integration is a priority. It is particularly useful for multiple louver units installed across a large property. Motorization can reduce the time required to adjust the system and helps maintain consistent blade positions across different sections.
Manual control may be suitable for smaller openings, low-frequency use, or projects where the owner prefers a simpler operating arrangement. It can also provide an alternative approach where electrical access is limited or where the system is being installed in a location that does not require automation.
The availability of both options allows the basic louver structure to serve different market segments. A residential homeowner may choose manual operation for a compact patio, while a hotel, restaurant, or commercial project may specify motorized control for convenience and centralized management.
Advantages over Fixed Screens
Fixed screens offer continuous screening but cannot adapt to changing sunlight, weather, or privacy requirements. Once installed, their performance remains constant regardless of the time of day. The adjustable F125 louver provides a broader range of operating conditions because its blades can be tilted according to immediate needs.
A fixed screen may block too much daylight during some periods and too little shade during others. By contrast, adjustable blades enable more precise light management. Users can create an open view when desired, then reduce glare or solar exposure without removing or replacing the screen.
Fixed screens can also limit ventilation. Depending on their material and design, they may create a permanent visual or physical barrier. The F125 allows the user to open the blade angle, supporting a more open relationship between indoor and outdoor areas.
The rigid aluminum construction also provides a more permanent architectural finish than many temporary screening products. It can be coordinated with structural frames, glazing, pergolas, and facade elements rather than appearing as an added fabric accessory.
Advantages over Fabric Shades
Fabric awnings and roller shades remain useful in many applications, but they have different performance characteristics. Fabric can provide excellent solar shading and a soft appearance, yet it may be more vulnerable to staining, moisture retention, wind movement, and long-term ultraviolet exposure depending on the material and installation.
An aluminum louver offers a rigid alternative. Its blades do not sag like fabric, and they maintain a consistent geometric profile. The system can deliver a strong architectural appearance for projects that require durable lines and a coordinated aluminum finish.
Fabric systems often need to be retracted during strong wind or severe weather to protect the material and mechanism. An adjustable aluminum louver may provide a more permanent outdoor installation, although users must still follow site-specific wind and weather recommendations. The F125’s waterproof grooves and sealing structures also provide a more integrated approach to rain and dust management than a basic open fabric shade.
Another distinction is privacy control. Fabric screens generally offer a broad opaque or translucent surface. Louvers can provide graduated privacy by changing blade angles. This allows users to maintain partial visibility while reducing direct views into the patio or room.
Advantages over Basic Fixed Louvers
Basic fixed louvers can provide ventilation, visual screening, and a degree of solar control, but their performance is predetermined by the installation angle. If the angle is selected for morning sunlight, it may not provide the same result in the afternoon. Adjustable blades are more adaptable because the shading direction can be changed.
The F125 combines adjustable movement with motorization, sealing structures, and a defined aluminum rail system. This makes it more than a decorative louver. It is designed as a functional outdoor shading component with light control, weather protection, privacy, and automation as related objectives.
The 0°–90° rotation range also provides a broad operating spectrum. The system can be positioned for openness, partial shade, reduced glare, or closure. This flexibility can make it a better fit for buildings with varied orientations or spaces that are used at different times of day.
Installation Flexibility
The F125 supports both top installation and facade installation. This flexibility allows the product to be adapted to different architectural structures and project layouts.
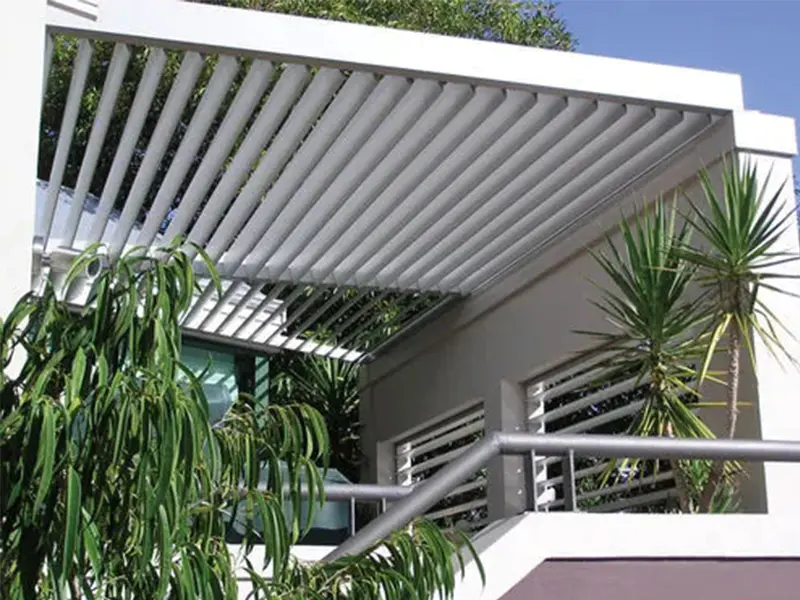
Top installation may be appropriate below a roof, within a pergola frame, beneath an overhang, or across the upper section of a patio structure. In these cases, the louver can act as a horizontal or overhead screening element, subject to the project’s structural and drainage design.
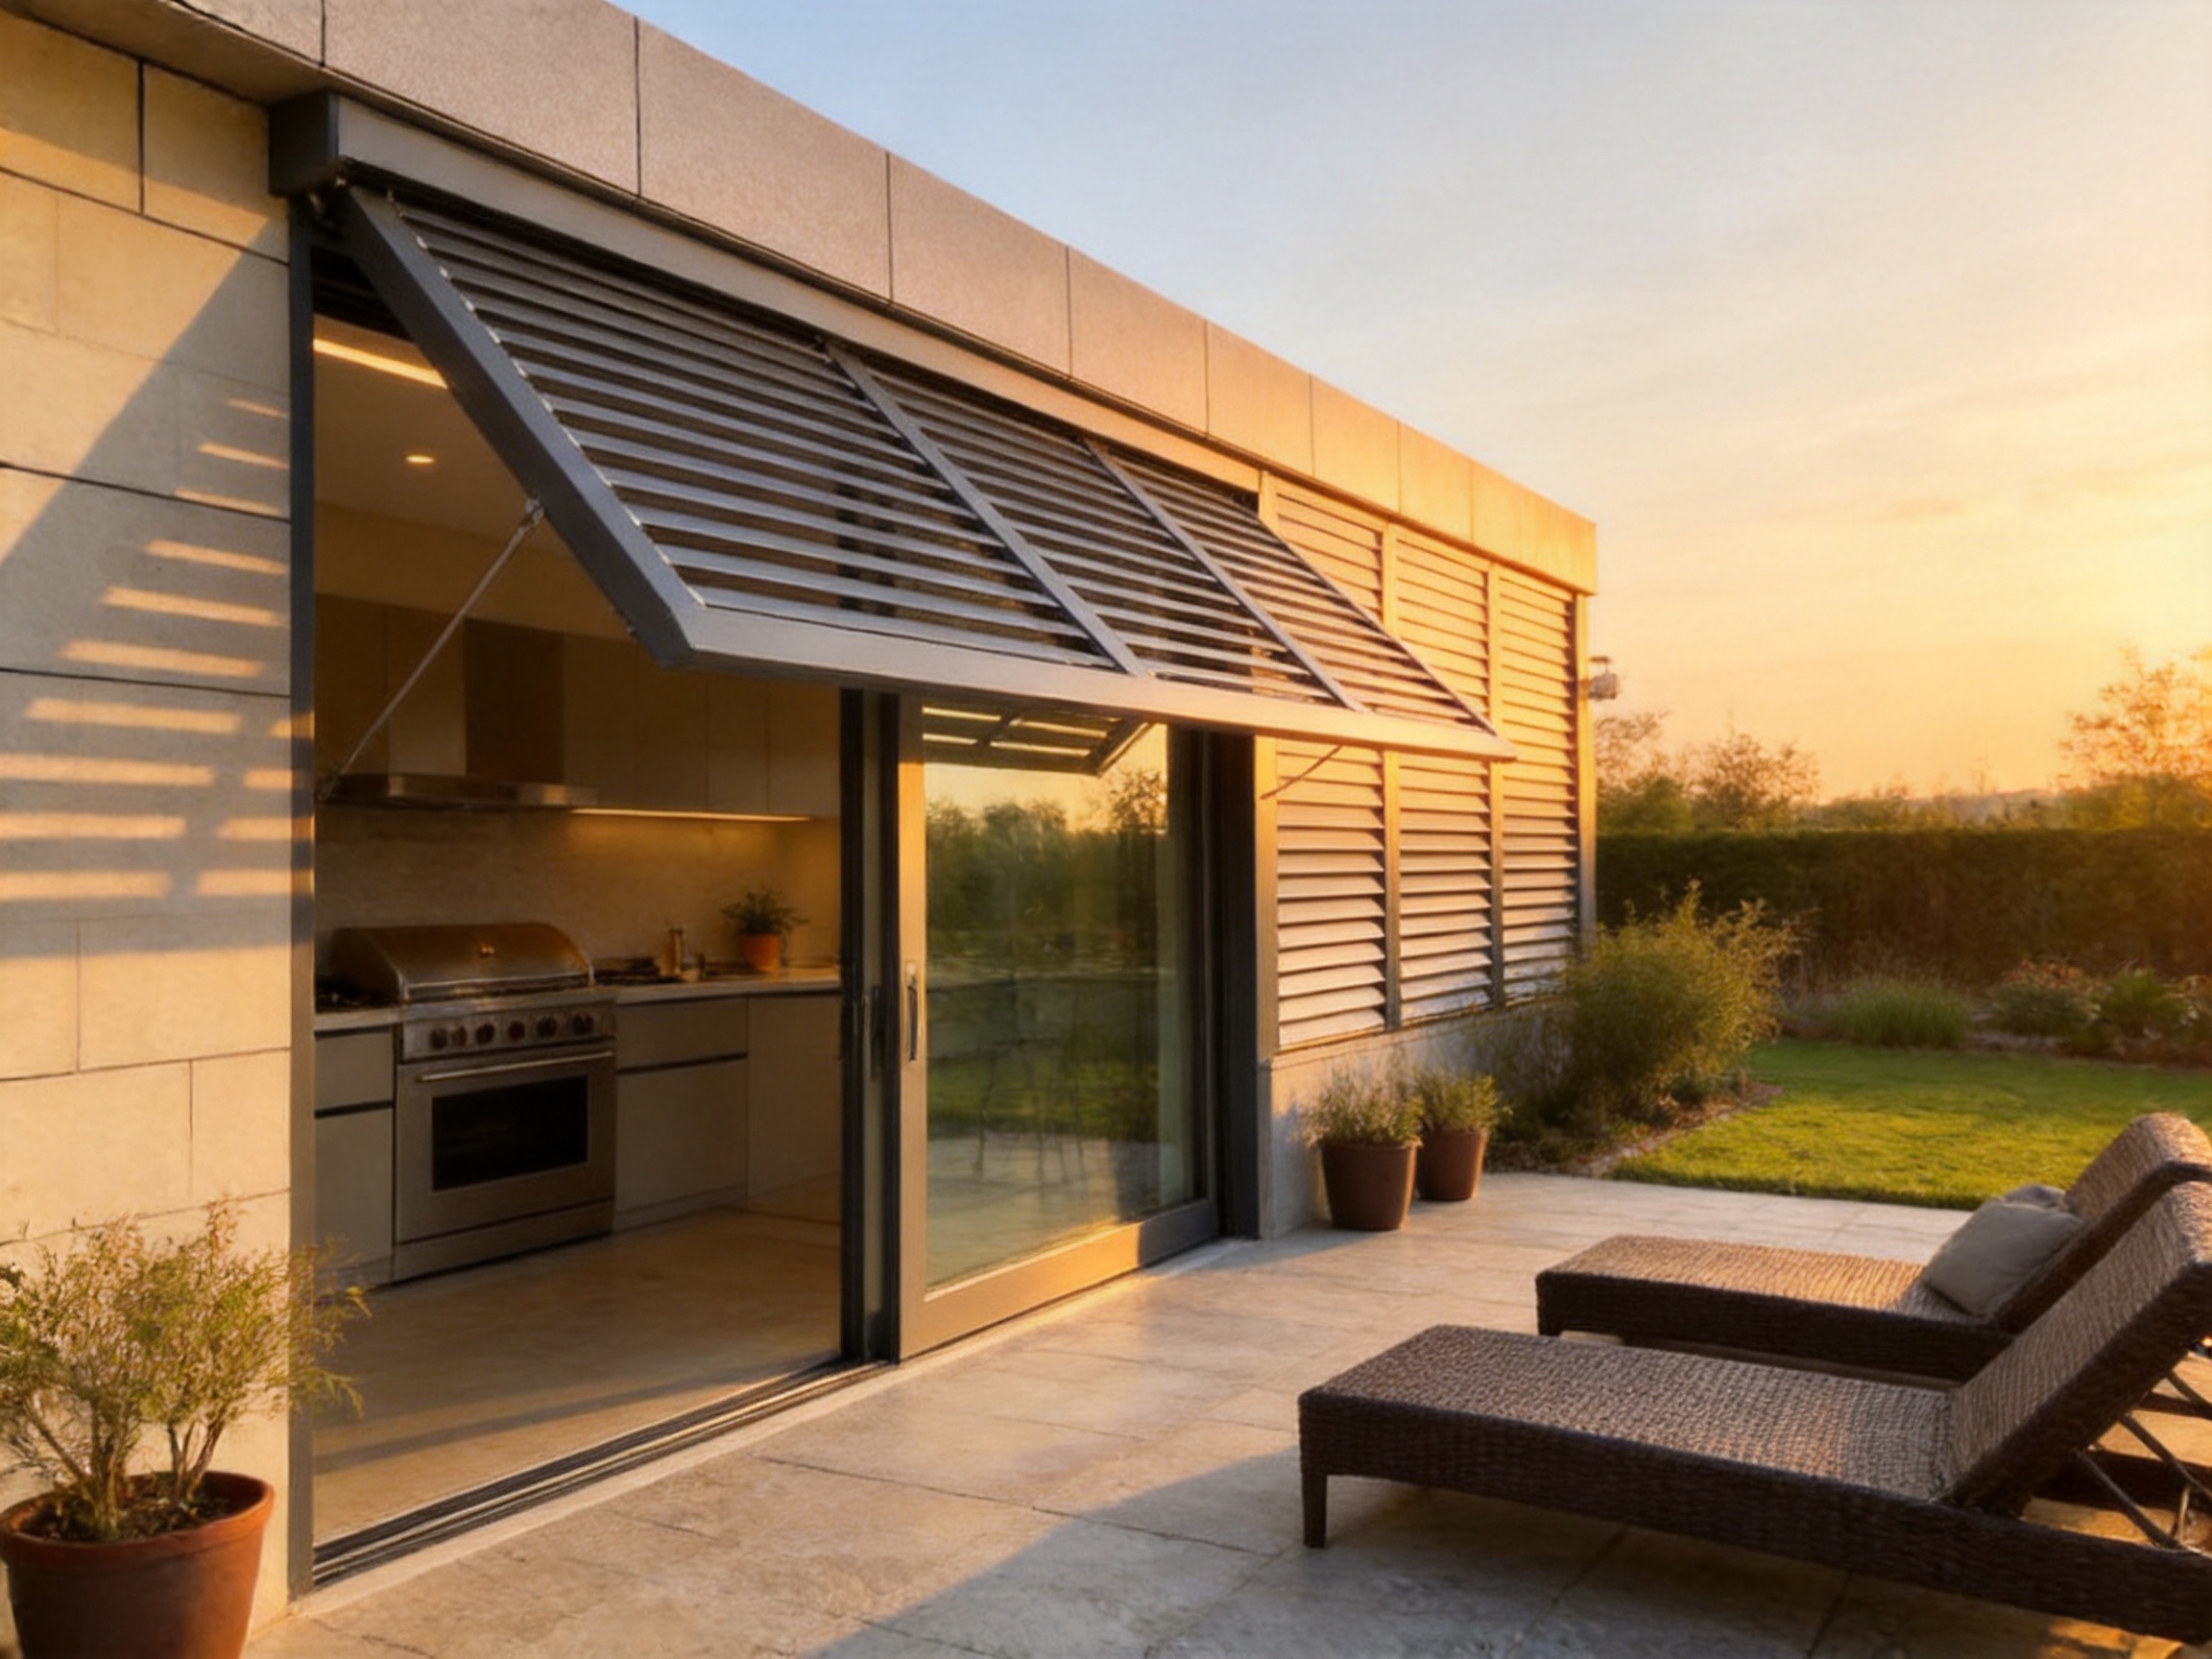
Facade installation may be used across vertical openings, patio windows, balcony sides, or building elevations. The system can help control sunlight entering through glazed openings while also improving privacy and visual consistency across the facade.
Installation planning should consider the direction of the sun, prevailing wind, rain exposure, access for maintenance, motor location, electrical routing, fixing points, and the condition of the supporting structure. The maximum dimension per set is specified as a width of up to 1500 mm and a length of up to 3000 mm. Where an opening exceeds these dimensions, multiple modules may be planned as part of a coordinated system.
Accurate site measurement is essential. The installer should verify opening dimensions, squareness, level, depth, clearances, and any conflict with doors, windows, roof components, lighting, drainage, or structural members. Correct measurement reduces installation problems and supports smooth blade movement.
Applications for Residential Outdoor Living
Residential patios are one of the most suitable applications for adjustable outdoor louvers. Homeowners increasingly want outdoor areas that can be used in more seasons and under a wider range of weather conditions. A louver system can help transform a simple patio into a more controlled extension of the home.
When connected to a patio window or glass sliding door, the louver can reduce glare and solar exposure while preserving access to daylight. The blades can be opened when the family wants a clear garden view and closed when privacy is required.
The product can also support outdoor kitchens. Cooking and dining areas often benefit from shade, reduced wind exposure, and protection from light rain. The louver’s aluminum construction is visually compatible with metal kitchen cabinets, stone worktops, glass doors, and modern pergola structures.
For pool terraces, adjustable louvers can provide a degree of privacy and sunlight management without creating a completely enclosed environment. They can be positioned to reduce direct glare from the water surface or to create a more comfortable seating area during peak sun hours.
Applications for Restaurants, Hotels, and Commercial Spaces
Commercial outdoor spaces must balance comfort, appearance, durability, and operational efficiency. Restaurants and cafés use terraces to increase seating capacity, but the value of that space depends on whether customers can remain comfortable when sunlight, wind, or light rain changes.
Motorized louvers can help staff adjust several openings quickly. The system may be integrated into a broader outdoor shading plan that includes pergola roofs, zip screens, glass sliding doors, and other enclosure components. A coordinated design can create a consistent visual identity across the venue.
Hotels may use adjustable louvers on balconies, poolside lounges, rooftop terraces, outdoor restaurants, and event spaces. Privacy is often important in hospitality projects, and the ability to change blade angles gives staff or guests more control over visual exposure.
Commercial leisure spaces can also benefit from the product’s architectural appearance. A rigid aluminum louver communicates permanence and quality, which may be more appropriate for a premium project than temporary umbrellas or basic fabric screens.
For these projects, the design team should review the expected usage frequency, control zones, maintenance access, emergency procedures, electrical requirements, and local wind and building regulations. Commercial installations may require detailed drawings, samples, color approval, and project-specific engineering support.
Manufacturing Strength and Engineering Capability
The performance of an outdoor louver depends not only on its published specifications but also on how consistently the product is manufactured. Profile accuracy, blade alignment, sealing quality, motor installation, surface treatment, and packaging all influence the finished result.
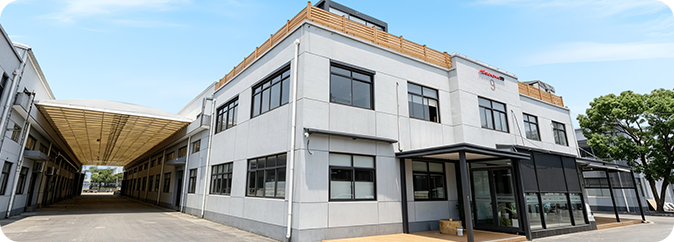
Shanghai SUNC Intelligence Shade Technology Co., Ltd. specializes in the research, development, and manufacturing of aluminum-alloy pavilions and intelligent outdoor shading systems. Established in 2008, the company has developed experience in aluminum pergolas, louvered roof systems, zip screens, outdoor shades, and related architectural products.
The company operates an 8,000-square-meter manufacturing base and produces more than 100,000 aluminum pergola sets annually. This production scale indicates an established manufacturing infrastructure capable of supporting repeat orders, dealer programs, and large project requirements.
Its product portfolio includes more than 20 product types, providing a broader platform for integrated outdoor-space solutions. Customers may be able to coordinate the F125 louver with pergolas, roof systems, zip screens, sliding glass doors, indoor blinds, outdoor kitchens, and other products according to project needs.
The company also states that it exports to more than 30 countries and regions. International project experience can be valuable because outdoor shading products must often be adapted to different climates, architectural styles, installation practices, and customer expectations.
Advanced Material and Profile Processing
Aluminum louver production begins with accurate material selection and profile development. The blade, side rail, upper rail, and lower rail each have a specific function, so their dimensions must be controlled during extrusion, cutting, machining, and assembly.
The stated use of 6063-T5 aluminum alloy supports the production of profiles with consistent geometry and a clean surface. Precision profile processing helps ensure that blades rotate smoothly and that the frame remains aligned after assembly.
Manufacturing quality also involves cutting profiles to the correct length, preparing connection points, creating drainage paths, and machining locations for hardware and motor components. Small inaccuracies may create friction, uneven gaps, water leakage, or visible misalignment. For this reason, production control is especially important for systems with multiple moving blades.
Surface finishing is another important stage. Outdoor aluminum profiles require a finish appropriate to the intended environment. The finishing method should be selected according to appearance, corrosion exposure, color consistency, cleaning requirements, and customer expectations. Consistent surface quality helps different components appear as one integrated architectural system.
Quality Control and Assembly Considerations
A finished louver assembly should be checked at several stages rather than only after final packaging. Incoming material inspection helps confirm alloy and profile quality. Process inspection can verify dimensions, hole positions, cuts, and machining. Assembly inspection should confirm blade alignment, frame squareness, operating movement, sealing placement, and motor connection.
Functional testing is particularly important for electric models. The motor should be checked for correct movement, smooth operation, blade synchronization, and response to the control system. The system should be examined through the available movement range to ensure that the blades can travel between their intended positions without abnormal resistance.
Sealing and drainage components should also be inspected. A louver can only provide its intended weather protection if the grooves, strips, joints, and frame connections are correctly assembled. Packaging must protect finished profiles and hardware from scratching, bending, contamination, and moisture during transport.
Manufacturing consistency is an important advantage over unstructured or low-volume production. A supplier with an established facility, defined product families, and project-support capabilities is better positioned to maintain repeatability across multiple orders. This is especially valuable for dealers, architects, contractors, and developers who need matching products for several sites.
OEM, ODM, and Project Support
The company provides OEM and ODM customization support. OEM service may be useful for distributors or brands that require products manufactured according to an established specification. ODM support can assist customers who need help developing or adapting an outdoor shading product for a particular market or project.
Customization may involve dimensions, colors, control arrangements, packaging, product combinations, or project-specific configurations. The feasible range depends on technical requirements, production quantities, tooling, compliance needs, and the final installation environment.
Professional project support can include 3D rendering and project optimization. Three-dimensional visualization helps designers and end users understand how a louver will appear within a patio, facade, pergola, or commercial terrace. It can also help identify potential conflicts before construction begins.
Project optimization involves reviewing the opening size, product arrangement, shading objective, installation method, and relationship with other building components. An optimized design can improve the appearance and use of the system while reducing unnecessary revisions during installation.
Integration with Intelligent Shade Systems
The F125 is suitable for integration into a broader intelligent outdoor shading strategy. A modern outdoor living space may include several products operating together: an aluminum pergola can provide overhead protection, zip screens can enclose side openings, glass sliding doors can separate interior and exterior areas, and adjustable louvers can control light and privacy at specific windows or facade sections.
Combining products can create more precise environmental control than relying on one system alone. For example, the louver may manage direct sunlight while a zip screen reduces lateral wind. A pergola roof can provide overhead shade while a glass door preserves weather separation. Each product performs a distinct function within the overall design.
Smart control can also improve user convenience. Depending on the selected control architecture, users may operate individual units, groups of units, or an entire outdoor zone. Automated scheduling may be considered for commercial properties, while residential users may prefer remote or app-based operation.
Any smart integration should be planned with attention to compatibility, power supply, communication protocols, installation responsibility, and long-term service. The motorized louver should be treated as part of the building’s electrical and control infrastructure rather than as an isolated accessory.
Designing for Comfort, Privacy, and Visual Quality
Outdoor comfort is influenced by sunlight, air movement, temperature, glare, noise, privacy, and the quality of the surrounding architecture. The F125 contributes to several of these factors through its adjustable blade system and rigid aluminum construction.
Closed blades can help reduce direct visual exposure from neighboring buildings, roads, or adjacent properties. Partial blade positions can maintain a sense of openness while limiting direct sightlines. This makes the system suitable for urban patios, apartment balconies, hospitality terraces, and closely spaced residential developments.
Closed louver blades may also help reduce the influence of external noise, although the system should not be considered a complete acoustic barrier. Noise performance depends on the surrounding walls, glazing, joints, openings, and the frequency and direction of the sound source.
Visual quality depends on proportion and coordination. The 125 mm blade width creates a recognizable horizontal rhythm. The frame should be aligned with nearby window lines, roof edges, pergola beams, and facade joints where possible. Color coordination can further integrate the product into the architecture.
A well-designed louver installation should look intentional from both sides. In residential projects, this means considering the appearance from inside the patio as well as from the garden or street. In commercial projects, it means ensuring that multiple units maintain consistent alignment across the facade.
Maintenance and Long-Term Care
Regular maintenance helps preserve the appearance and operation of an outdoor louver. Dust, leaves, salt deposits, and other contaminants should be removed from the blades, grooves, rails, and drainage paths. Cleaning frequency should be increased in coastal, industrial, dusty, or heavily polluted environments.
Cleaning should normally use appropriate water and mild cleaning methods that do not damage the surface finish. Abrasive tools, aggressive chemicals, and unsuitable solvents may affect the appearance of aluminum profiles or sealing materials.
Users should periodically inspect the system for unusual noise, uneven movement, loose fasteners, damaged seals, blocked drainage paths, or visible deformation. If the blades do not move correctly, the system should not be forced. A qualified technician should examine the motor, linkage, frame alignment, and electrical connections.
Motorized systems should be operated within their intended conditions. Severe weather procedures should be established for each project based on local recommendations and the installation environment. The product’s weather protection function does not eliminate the need for responsible operation during extreme wind, storms, or unusual conditions.
Proper maintenance is easier when access has been considered during the design stage. Commercial installations should include a service plan, especially where multiple motorized units are installed at height or in frequently used public areas.
Installation Planning Checklist
Before ordering or installing an F125 louver, the project team should confirm the exact opening dimensions and determine whether the opening can be served by one set or requires multiple units.
| Planning Area | Key Question |
| Opening Size | Does the opening fit within the maximum recommended dimensions for one set? |
| Installation Position | Will the system be installed at the top of an opening or on a facade? |
| Structural Support | Can the supporting wall, roof, post, or frame carry the system securely? |
| Weather Exposure | What are the local wind, rain, humidity, and solar conditions? |
| Drainage | Where will water flow when the blades are closed? |
| Power Supply | Is a suitable electrical connection available for the motor? |
| Control Strategy | Will the product be manual, individually motorized, or integrated into a smart system? |
| Adjacent Products | Will the louver connect with pergolas, screens, glass doors, or other shading systems? |
| Maintenance Access | Can the blades, motor, seals, and drainage areas be inspected and serviced? |
These questions help prevent common problems such as insufficient fixing depth, blocked movement, poor drainage, incompatible electrical controls, or conflicts with adjacent doors and windows.
Why Product Integration Matters to Dealers and Contractors
Dealers and contractors often prefer suppliers that can provide more than one isolated product. Outdoor living projects commonly require a combination of shade, enclosure, privacy, and architectural elements. A manufacturer with a broad portfolio can simplify sourcing and improve coordination between related components.
The F125 can be positioned within a wider product offering that includes aluminum pergolas, louvered roof systems, zip screens, outdoor shades, awnings, aluminum carports, indoor blinds, glass sliding doors, outdoor kitchen systems, guillotine windows, and pergola accessories. This range creates opportunities for complete outdoor-space packages.
For dealers, a broader product line may support more project types and customer budgets. For contractors, it may reduce the number of separate suppliers involved in a project. For architects, it can make it easier to develop a consistent material and color language across multiple outdoor elements.
Integrated sourcing does not remove the need to evaluate each product independently. Structural requirements, performance data, installation procedures, warranties, and local compliance should still be reviewed for every component. However, a coordinated manufacturer can provide practical advantages in communication, project documentation, and product matching.
How the F125 Supports Sustainable Outdoor Design
Durable outdoor products can support more sustainable design by extending the useful life of buildings and outdoor spaces. A robust aluminum louver can be maintained and reused over many years rather than replaced frequently like lower-durability temporary shade products.
External shading may also support energy-conscious operation by reducing direct solar heat gain. The actual energy effect will vary according to climate, building orientation, glazing area, control behavior, and HVAC design. Nevertheless, adjustable shading gives occupants a practical tool for moderating solar exposure.
Aluminum is also a material with established recycling potential. Responsible manufacturing and end-of-life handling can allow aluminum components to re-enter material streams. Product longevity, repairability, efficient packaging, and proper recycling all contribute to a more responsible product lifecycle.
Sustainable design should not be measured only by the material itself. The complete project should consider transport, installation, maintenance, energy use, replacement frequency, and the service life of the shading system. A product that performs reliably and remains attractive can reduce the likelihood of premature replacement.
Selection Guidance for Different Project Types
For a compact residential patio, the main priorities may be appearance, easy adjustment, privacy, and simple maintenance. A single F125 unit within the stated size range may provide an effective solution, with manual or motorized operation selected according to the homeowner’s preference.
For a large villa or multi-zone outdoor living project, the design may combine several louver units with a pergola roof, zip screens, and glass sliding doors. In this case, motorized control and coordinated installation become more important.
For a restaurant, the operator should evaluate daily usage, customer comfort, control speed, service access, and the effect of the louver on seating capacity. Motorized units may be preferred because staff can adjust them quickly as weather and sunlight change.
For a hotel or resort, visual consistency and long-term durability may be major priorities. The product should be evaluated across balconies, pool terraces, outdoor restaurants, and common areas to ensure that the selected dimensions, finishes, and control methods are suitable for the full property.
For an architectural facade, the designer should focus on alignment, proportions, opening depth, drainage, color, and the relationship between the louver and glazing. Facade-mounted installation can provide valuable solar control, but it requires accurate detailing and secure structural attachment.
Frequently Asked Questions
What is the blade rotation range?
The F125 blades can rotate from 0° to 90°. This range allows users to select open, partially angled, or closed positions for daylight, shade, privacy, and weather management.
Is the louver electrically operated?
Yes. The system uses a waterproof push-rod DC motor for electric operation. It also supports manual control, allowing the configuration to be selected according to project requirements.
What material is used for the system?
The overall system uses aluminum alloy 6063-T5. The material is suitable for architectural outdoor applications and provides corrosion resistance, stable strength, and a clean extruded appearance.
What are the maximum dimensions for one set?
The stated maximum dimension per set is a width of up to 1500 mm and a length of up to 3000 mm. Larger openings may require multiple coordinated units, subject to project review.
Can the louver be used with patio windows?
Yes. The product is suitable for patio windows and other glazed openings where users want adjustable solar control, privacy, and weather protection. The relationship between the louver and the window should be reviewed during measurement and installation.
Can it be installed on a facade?
Yes. The system supports facade installation as well as top installation. The supporting structure, fixing points, drainage, and access for maintenance should be checked before installation.
Does the system completely block rain?
Waterproof grooves and sealing structures help block rain when the blades are fully closed. Actual performance depends on installation quality, wind direction, rainfall intensity, opening orientation, drainage, and adjacent construction. It should not be treated as an absolute guarantee against all weather conditions.
Can it help reduce indoor heat?
By limiting direct solar exposure before sunlight reaches an opening, the louver may help reduce heat gain and support lower air-conditioning demand. Results depend on the building design, climate, glazing, orientation, and how the blades are operated.
Is the product suitable for coastal areas?
Aluminum alloy construction provides useful corrosion resistance for outdoor environments, including many coastal applications. However, coastal projects require appropriate surface treatment, compatible fasteners, regular cleaning, and maintenance to manage salt exposure.
Can the motor be connected to a smart control system?
The waterproof DC push-rod motor supports automated adjustment and can be integrated with smart control systems. The specific control method and compatibility should be confirmed during project planning.
What types of projects can use this product?
Applications include residential patios, balconies, sunrooms, outdoor kitchens, pool terraces, restaurants, cafés, hotels, commercial leisure spaces, and architectural facade openings.
How does it compare with a fabric awning?
The aluminum louver provides rigid construction, adjustable blade control, graduated privacy, and a permanent architectural appearance. Fabric awnings may offer different advantages, such as softness and compact retraction. The best choice depends on the project’s weather exposure, appearance, control needs, and maintenance expectations.
Can the product be customized?
The manufacturer provides OEM and ODM support, as well as project optimization and 3D rendering services. Customization possibilities should be discussed according to dimensions, finish, control requirements, order quantity, and technical conditions.
What should be checked before installation?
Important checks include opening dimensions, structural support, installation position, drainage, electrical access, control strategy, adjacent doors and windows, weather exposure, and future maintenance access.
Conclusion
The F125 electric outdoor louver provides a practical way to manage light, shade, privacy, ventilation, and weather exposure around patios and architectural openings. Its 0°–90° adjustable blades offer more flexibility than fixed screens, while its rigid aluminum construction provides a more permanent alternative to many fabric shading products.
The system combines 6063-T5 aluminum alloy profiles, double-layer hollow blades, sealing structures, waterproof grooves, and a waterproof push-rod DC motor. These features are designed to support durable outdoor use, convenient operation, thermal protection, and adaptable installation. Manual and electric control options allow the product to serve both small residential projects and larger commercial applications.
Its advantages are strengthened by the manufacturer’s broader capabilities in aluminum pergolas, intelligent shade systems, OEM/ODM production, project optimization, 3D visualization, and international supply. An 8,000-square-meter manufacturing base, a portfolio of more than 20 product types, annual production exceeding 100,000 aluminum pergola sets, and exports to more than 30 countries and regions provide a foundation for repeatable project support.
For the best result, the louver should be selected as part of a complete architectural design rather than treated as an isolated accessory. Correct measurement, structural planning, drainage, electrical coordination, control integration, and maintenance access all contribute to long-term performance. When these factors are addressed, the F125 can help create outdoor spaces that are more comfortable, adaptable, private, and visually integrated throughout the year.
References
Architectural Aluminum Extrusion Design Principles, technical reference materials for profiles, frames, and outdoor architectural systems.
Aluminum Alloy Selection for Outdoor Construction, reference information concerning 6063-series aluminum, corrosion resistance, and architectural applications.
External Solar Shading and Building Energy Performance, guidance on the relationship between shading, daylight, heat gain, glare, and cooling demand.
Outdoor Motorized Shading System Installation Practices, technical guidance covering motorized controls, electrical planning, commissioning, and maintenance.
Building Envelope Weather Management, reference materials concerning drainage, sealing, rain exposure, ventilation, and facade-integrated shading.
Outdoor Living Space Design and Environmental Comfort, professional guidance on privacy, thermal comfort, daylight control, and architectural coordination.
Manufacturer-provided F125 product specifications, technical parameters, product features, manufacturing information, and project-support capabilities.
Product: Electric Outdoor Louver with Adjustable Patio Window Control
-
 2026.09.11
SUNC Aluminum Louver Pergola
-
 2026.09.11
Architectural facade cover sun louver system
-
 2026.09.11
Architectural Bespoke Blinds Systems
-
 2026.09.11
SUNC Collabration Partners
-
 2026.09.11
Outdoor Umbrella
-
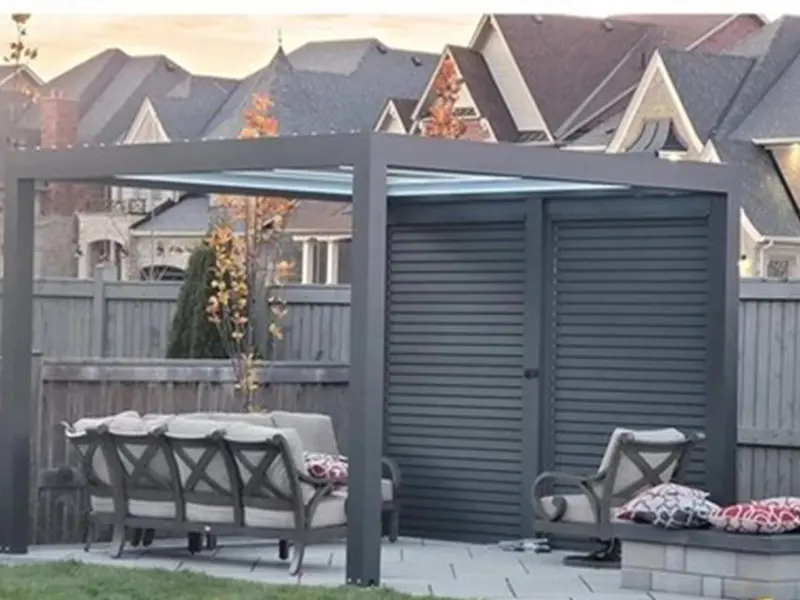 2026.09.11
Pergola Roof Ideas
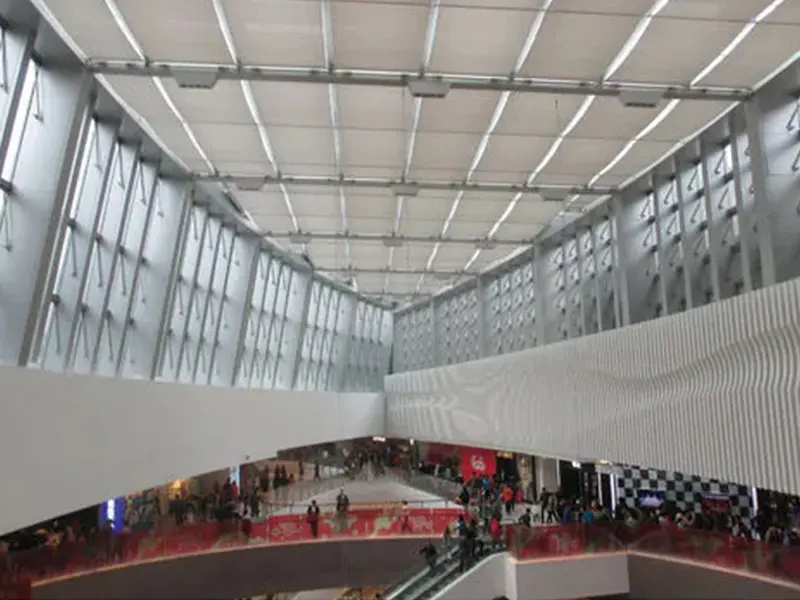
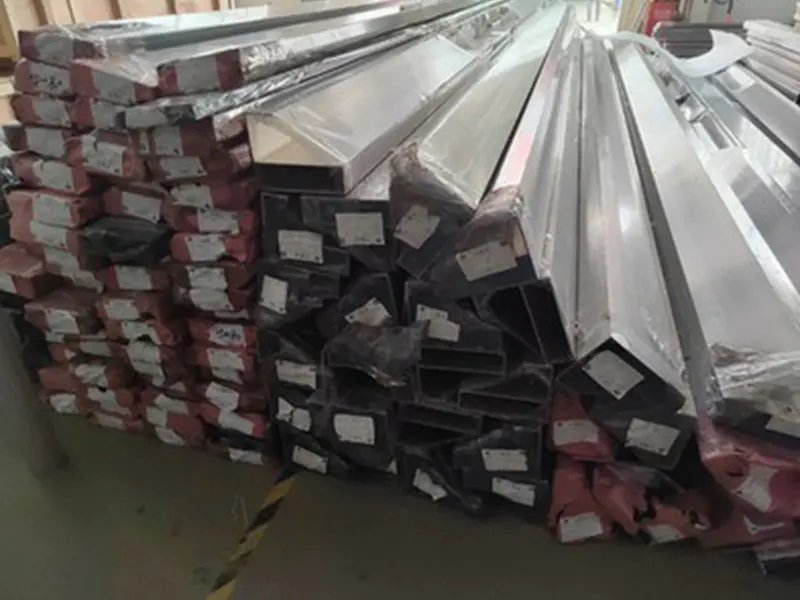

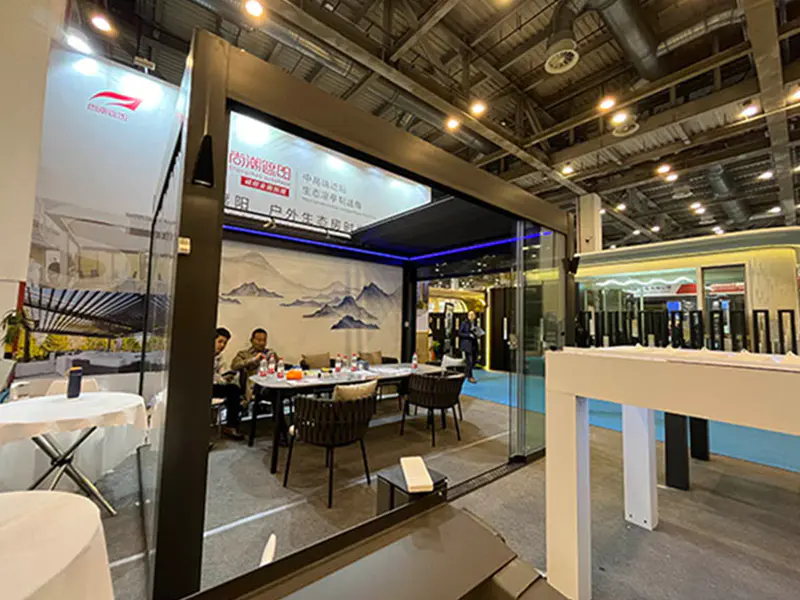
Recommended Products
Get A Quote
You are warmly welcome to send us your inquiry! We will provide customized quotations or solutions tailored to your specific requirements and send the details directly to your email inbox.
-
Do You Like
Get A Quote
What You See? -
Quick link
Home About SUNC Custom Design Resources Become A Dealer Contact Us -
Pergolas
Louvered Pergolas Solar Pergolas PVC Pergolas -
Product
Zip Screens Outdoor Shades Awnings Aluminum Carports Indoor Blinds Glass Sliding Doors Outdoor Kitchen Systems Guillotine Windows Pergola Accessories -
Contact Information

Vivian:+86-18101873928

+86-021-59140027

yuanyuan.wei@sunctech.cn

A-2, No. 8 Baxiu West Road, Yongfeng Street, Songjiang District, Shanghai, China


Copyright © Shanghai SUNC Intelligence Shade Technology Co., Ltd. All Rights Reserved.
